A modern Dubai villa can be visually quiet and still feel rooted in its setting. Begin with how the house should welcome people, protect family life and respond to the sun. Those decisions affect the plan, thresholds and materials long before a decorative scheme is chosen. For owners exploring modern villa design, they provide a more durable starting point than a mood board of instantly recognisable symbols. This guide looks at modern villa interior design in Dubai through those everyday decisions.
Begin with the way guests arrive
The majlis is a social space, not a furniture style. An Abu Dhabi Department of Culture and Tourism learning guide describes it as a setting for guests, conversation, cultural exchange and learning. A household that frequently hosts extended family may want a formal reception room; another may prefer a generous shared living room with a discreet guest route.

Coffee and dates, the first gesture of welcome to a guest.
Draw both routes on the floor plan. Where does a visitor pause, leave a coat and reach a washroom? Can a delivery be received without opening the family lounge to view? Does a guest need to cross the kitchen to reach the sitting room? These small questions reveal whether a grand entrance actually works. A vestibule, a turn in a corridor or a carefully placed screen can create a sense of arrival while limiting direct views into private rooms.
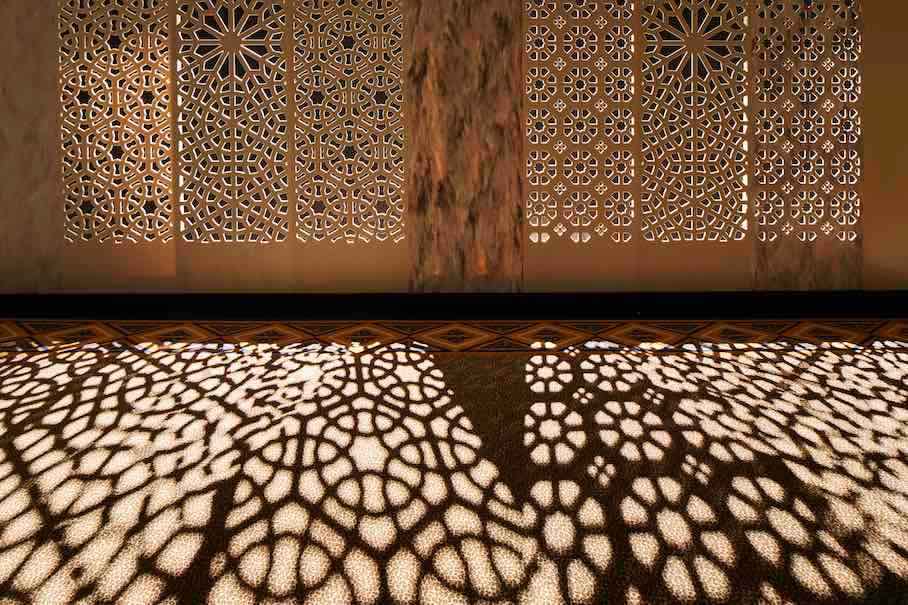
A carved screen gives a sense of arrival and limits direct views into private rooms.
The same thinking applies to service access. If the household entertains, refreshments should travel from kitchen to reception without turning the centre of the house into a passageway. A beautiful open kitchen may still need a concealed preparation area or a door that can close during a gathering. That choice belongs in the brief, because it affects ventilation, storage and joinery.
Make privacy spatial, not theatrical
Historic homes offer a principle rather than a plan to copy. Bait Mohammed bin Khalifa, a restored Al Ain house built in 1958, shows that traditional design and modern construction have long met in the UAE. A contemporary owner can likewise ask which inherited spatial ideas suit the family rather than reproduce an old floor plan. One useful question is which spaces should be seen from which others.
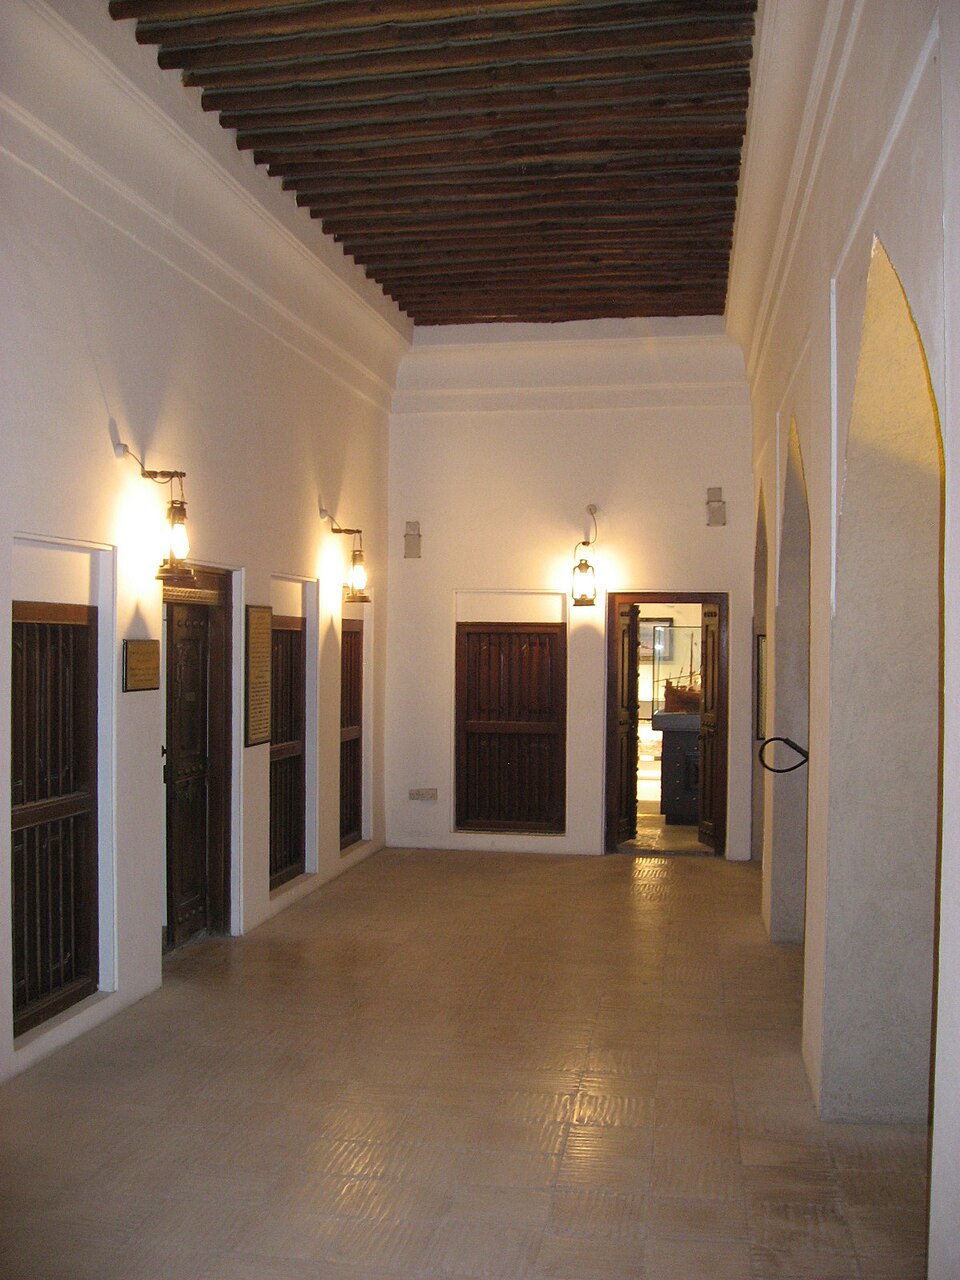
A historic house in Dubai: Sheikh Saeed Al Maktoum House.
In a new villa, map sightlines from the front door, staircase, glazing and outdoor terrace. A double-height hall can be splendid, yet it may expose upper-level family circulation. A glazed rear elevation can connect living areas to the garden, yet reveal more at night when the interior is lit. Consider the landscape, shading, window treatments and furniture positions together. Curtains alone cannot rescue an otherwise awkward relationship between rooms.
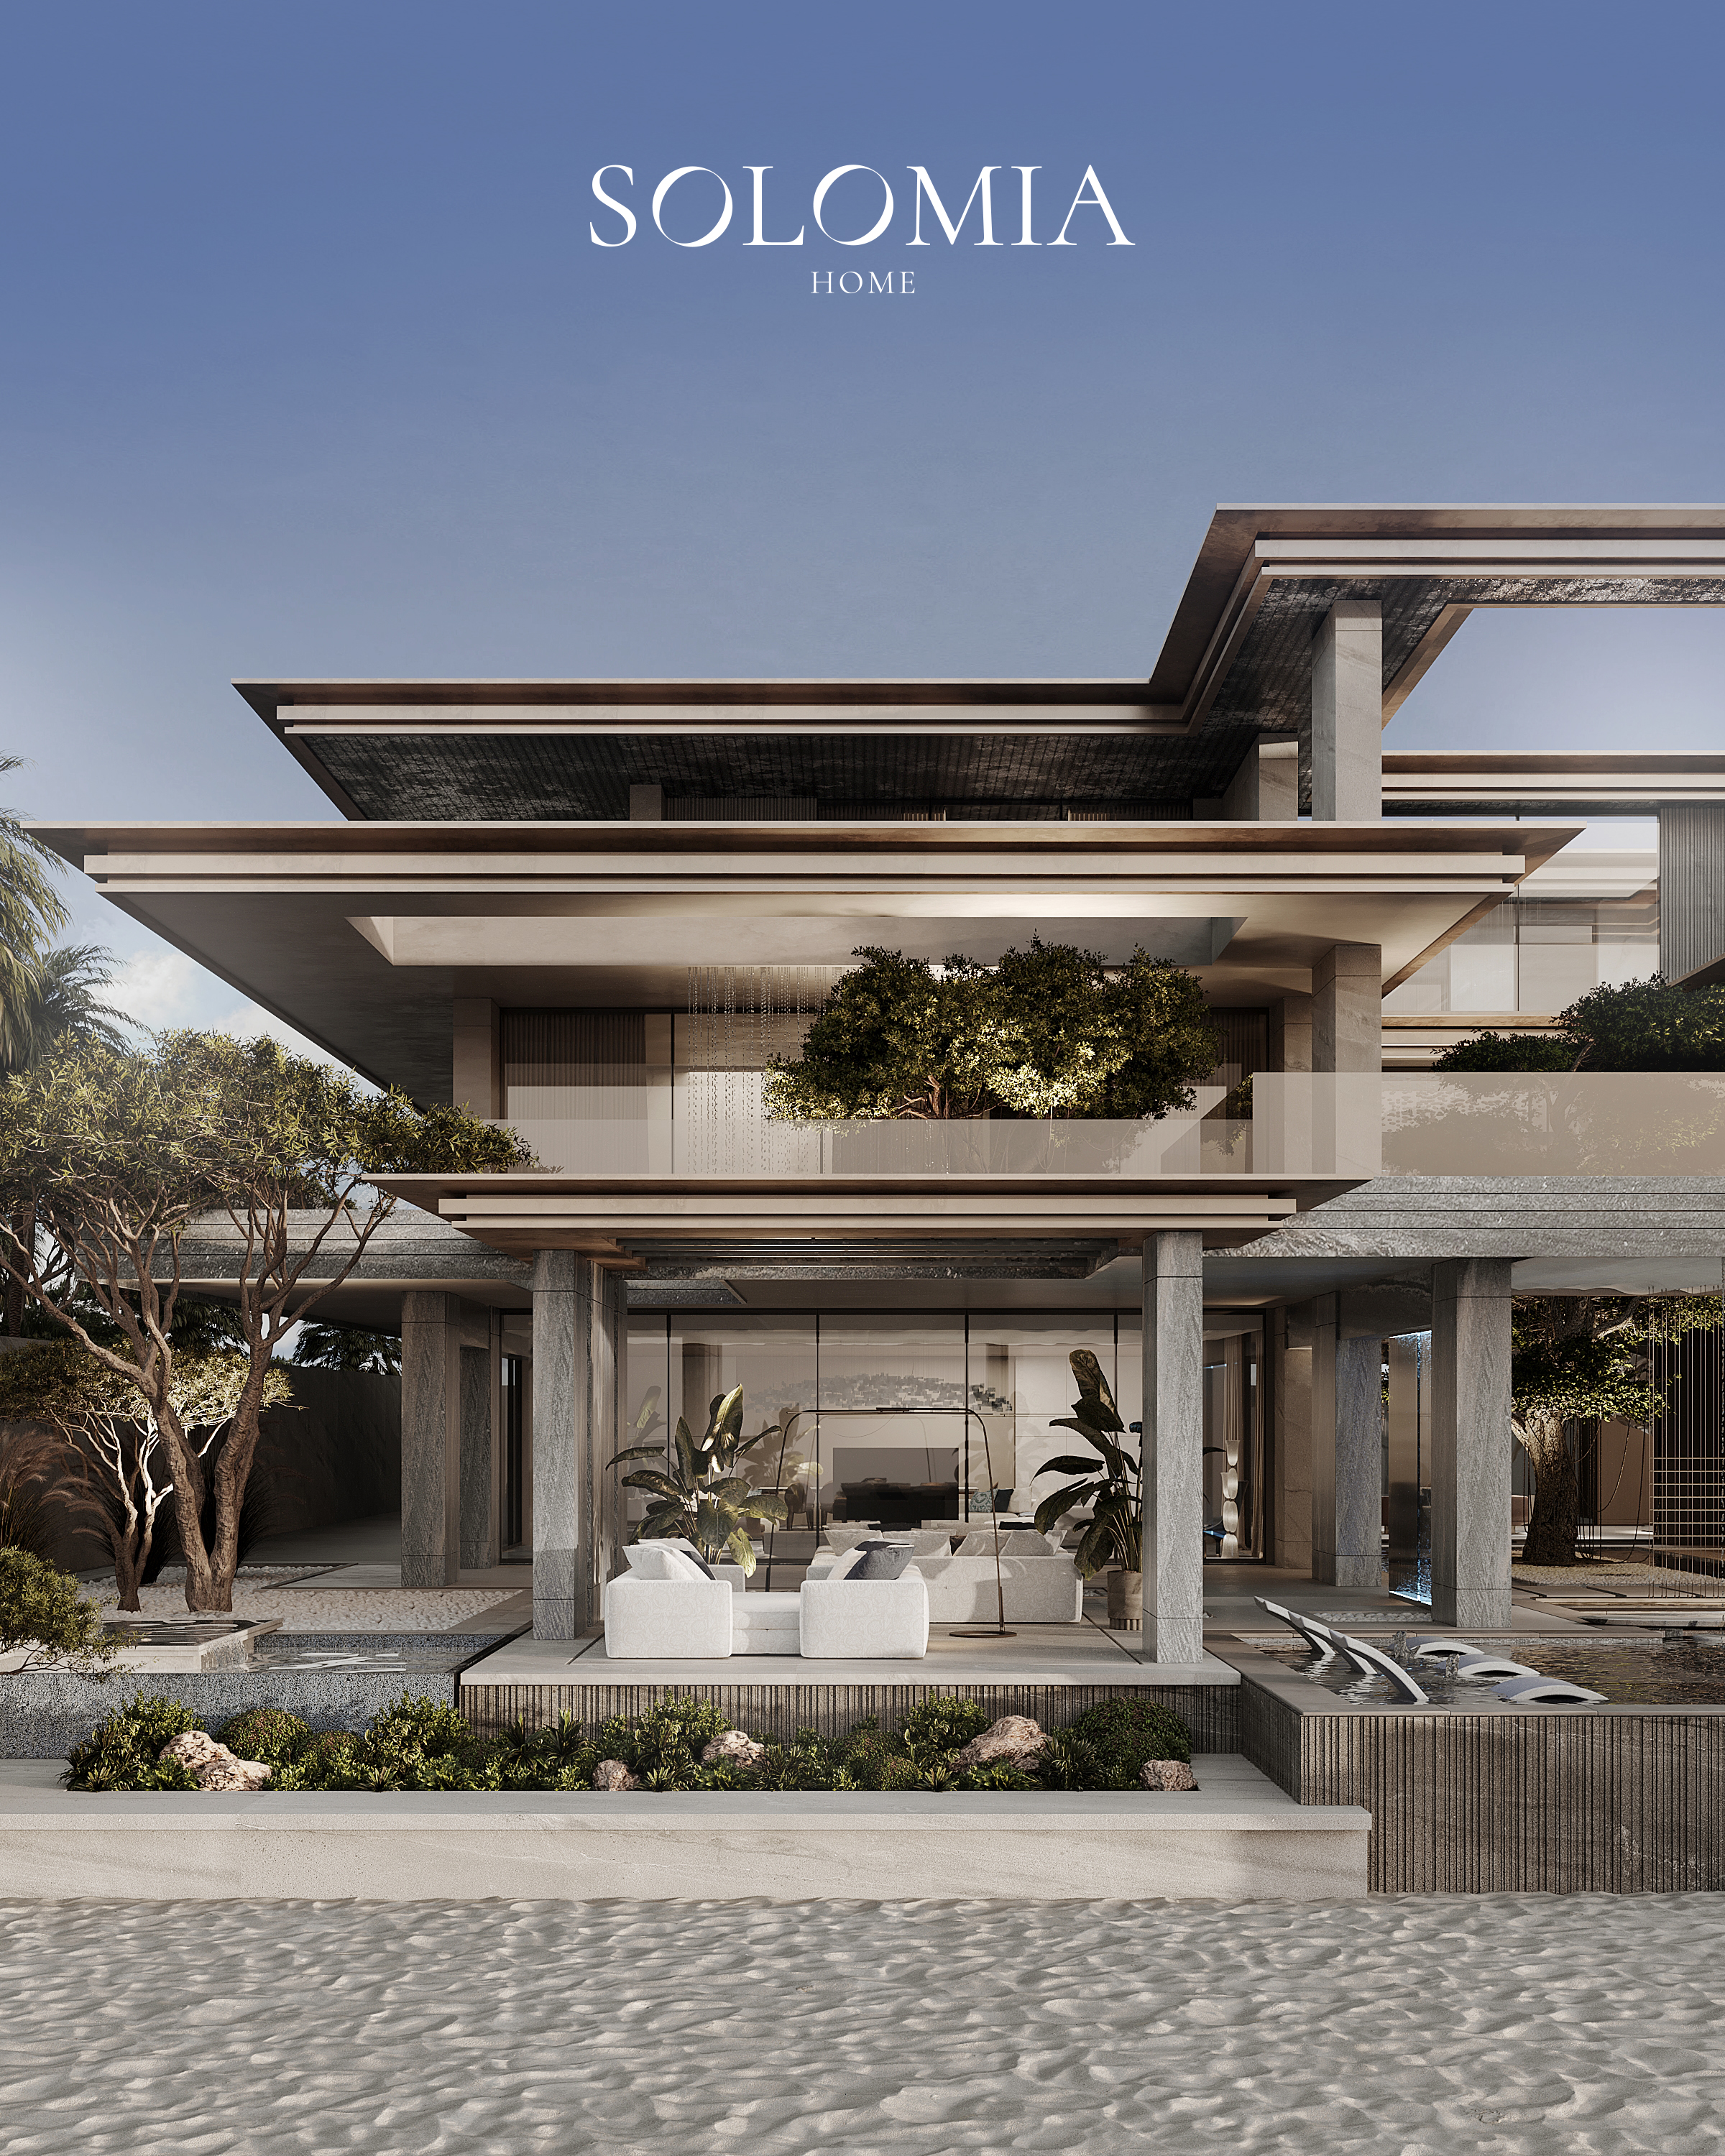
A glazed living room opens to the garden and terrace. Aurum Coastline villa by Solomia Design.
Privacy also has degrees. A children's sitting area might be open to the family kitchen but invisible from the guest entrance. A study may need a door for calls, while remaining close to daily activity. Design a gradient from public to shared to quiet spaces; do not assume every owner wants the same division.
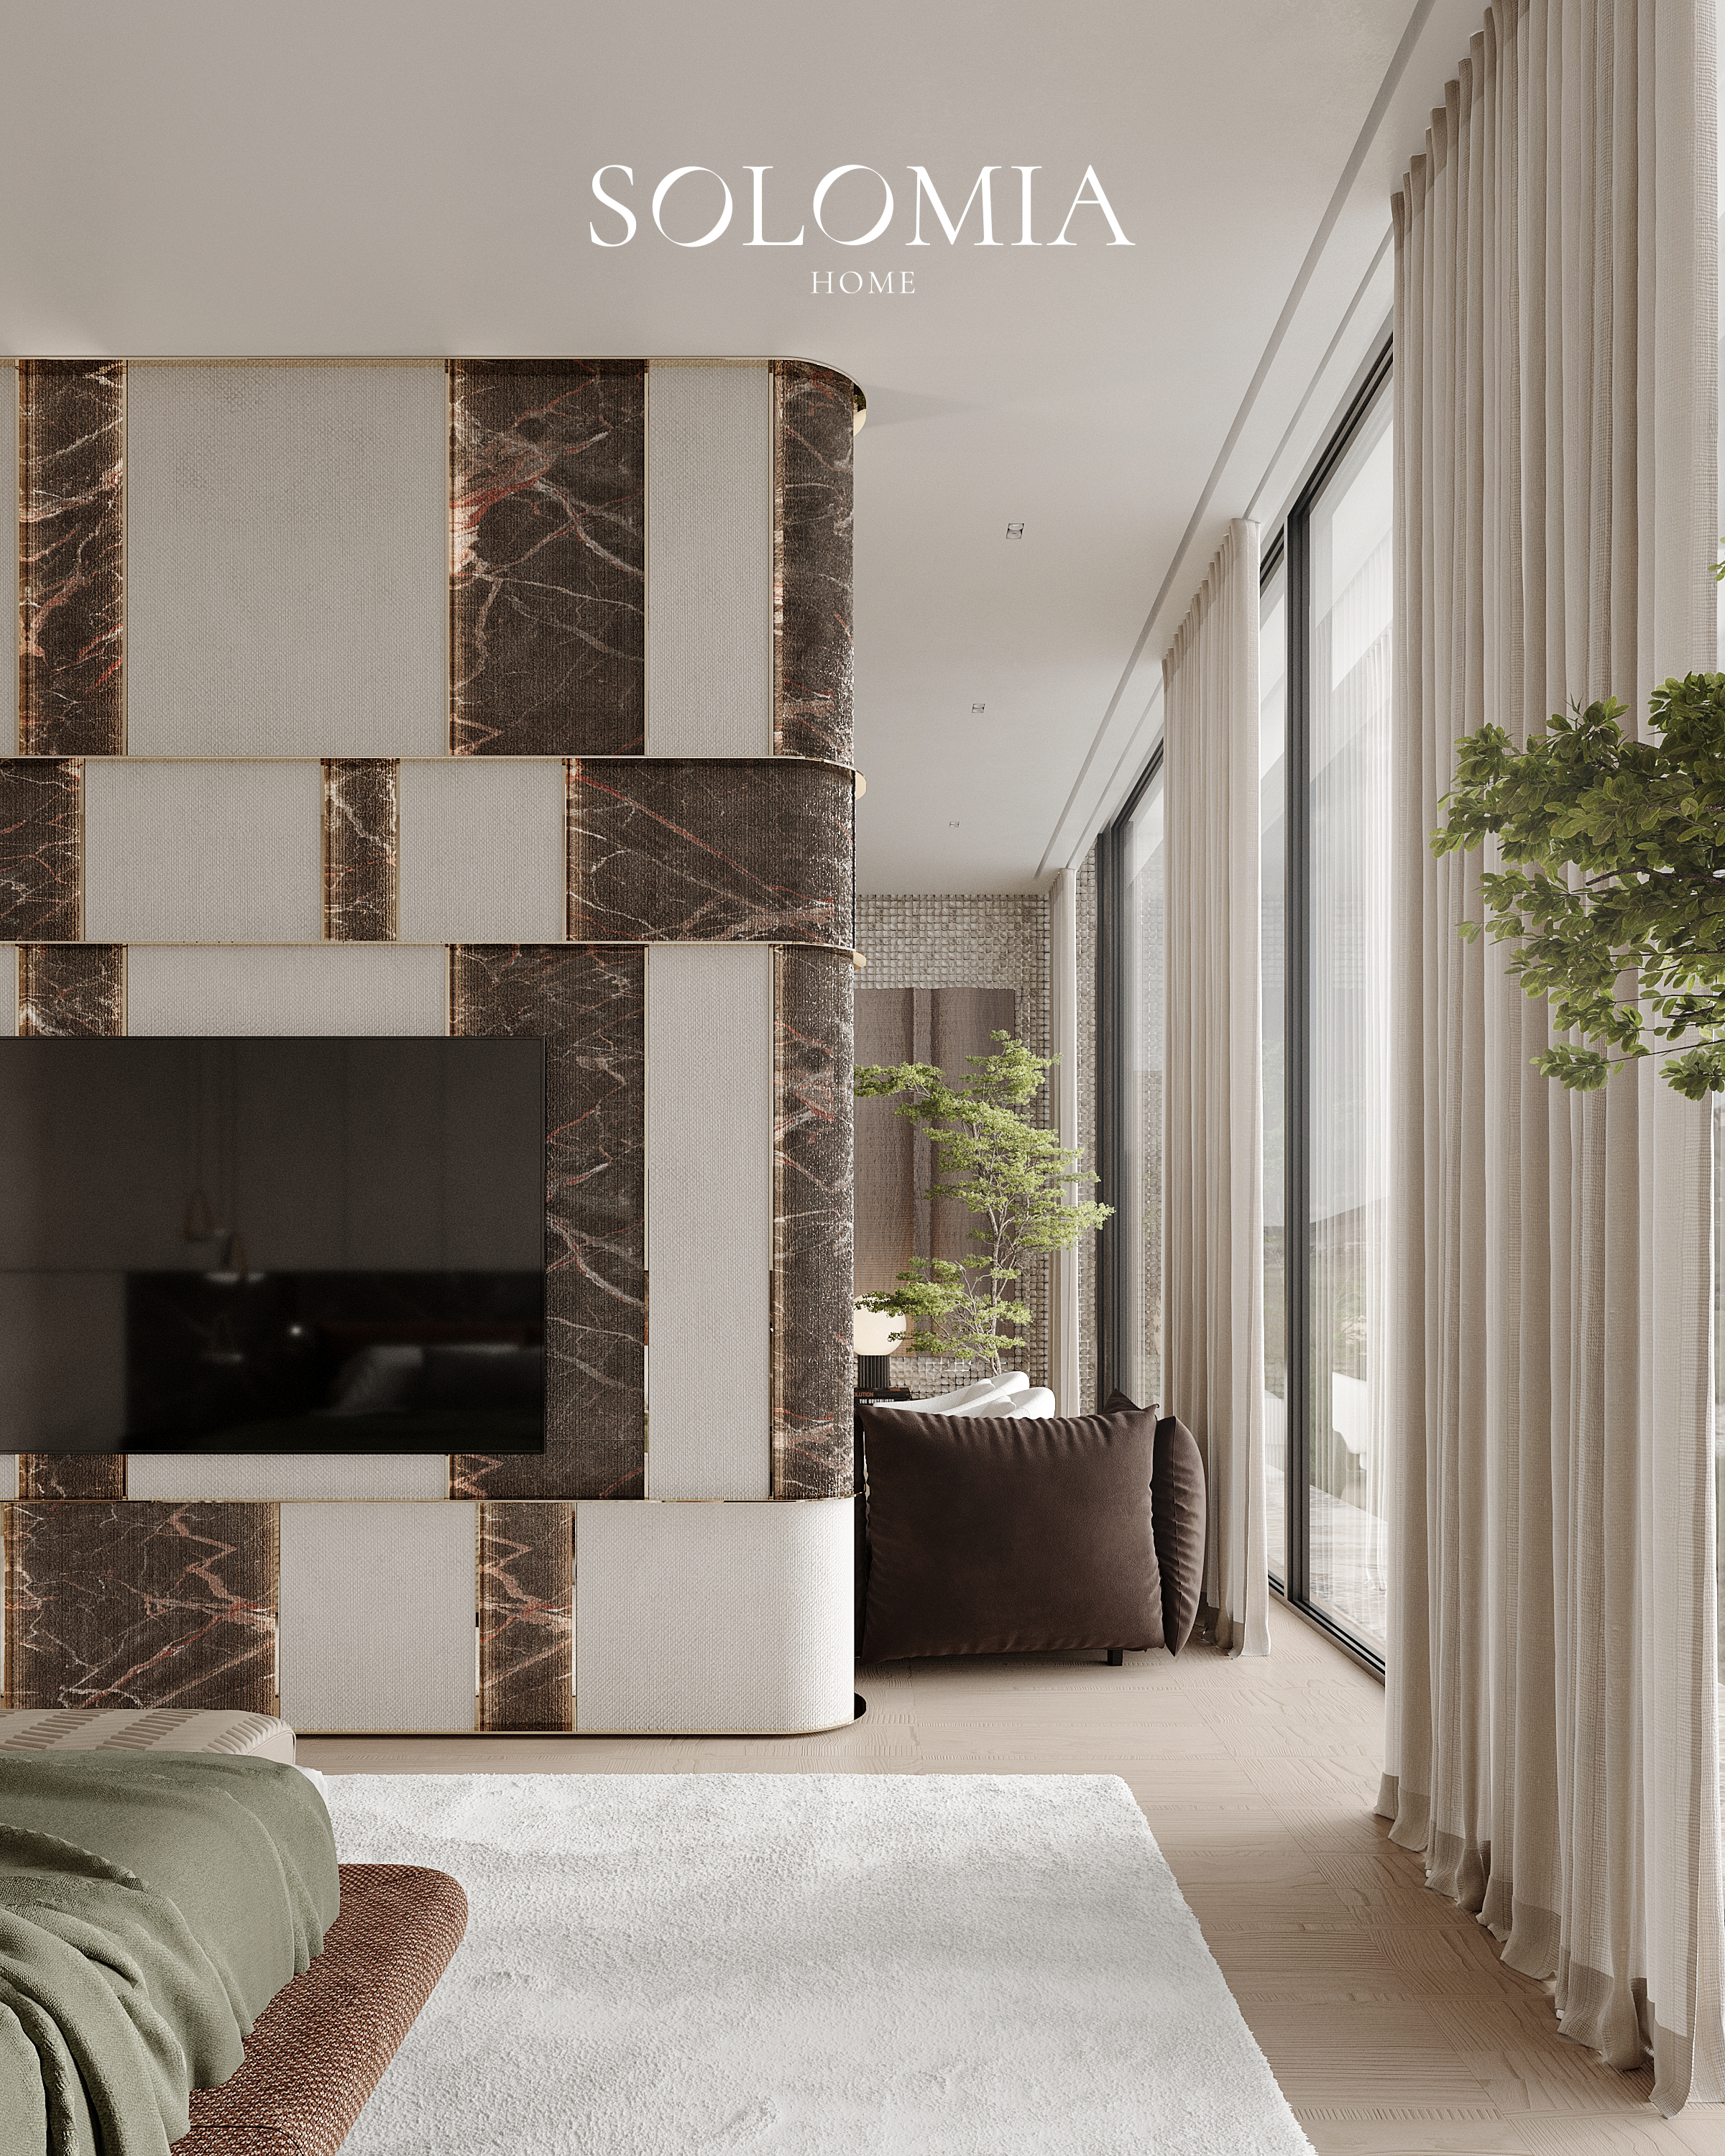
A quiet private zone behind a stone wall. Aurum Coastline villa by Solomia Design.
Solomia's Marsa Al Arab villa shows how this works in practice. The lobby is treated as an art space where each detail is displayed like an exhibit, while the family living room is warmed with wood and leather. The house has a clear public face and a calmer private side.
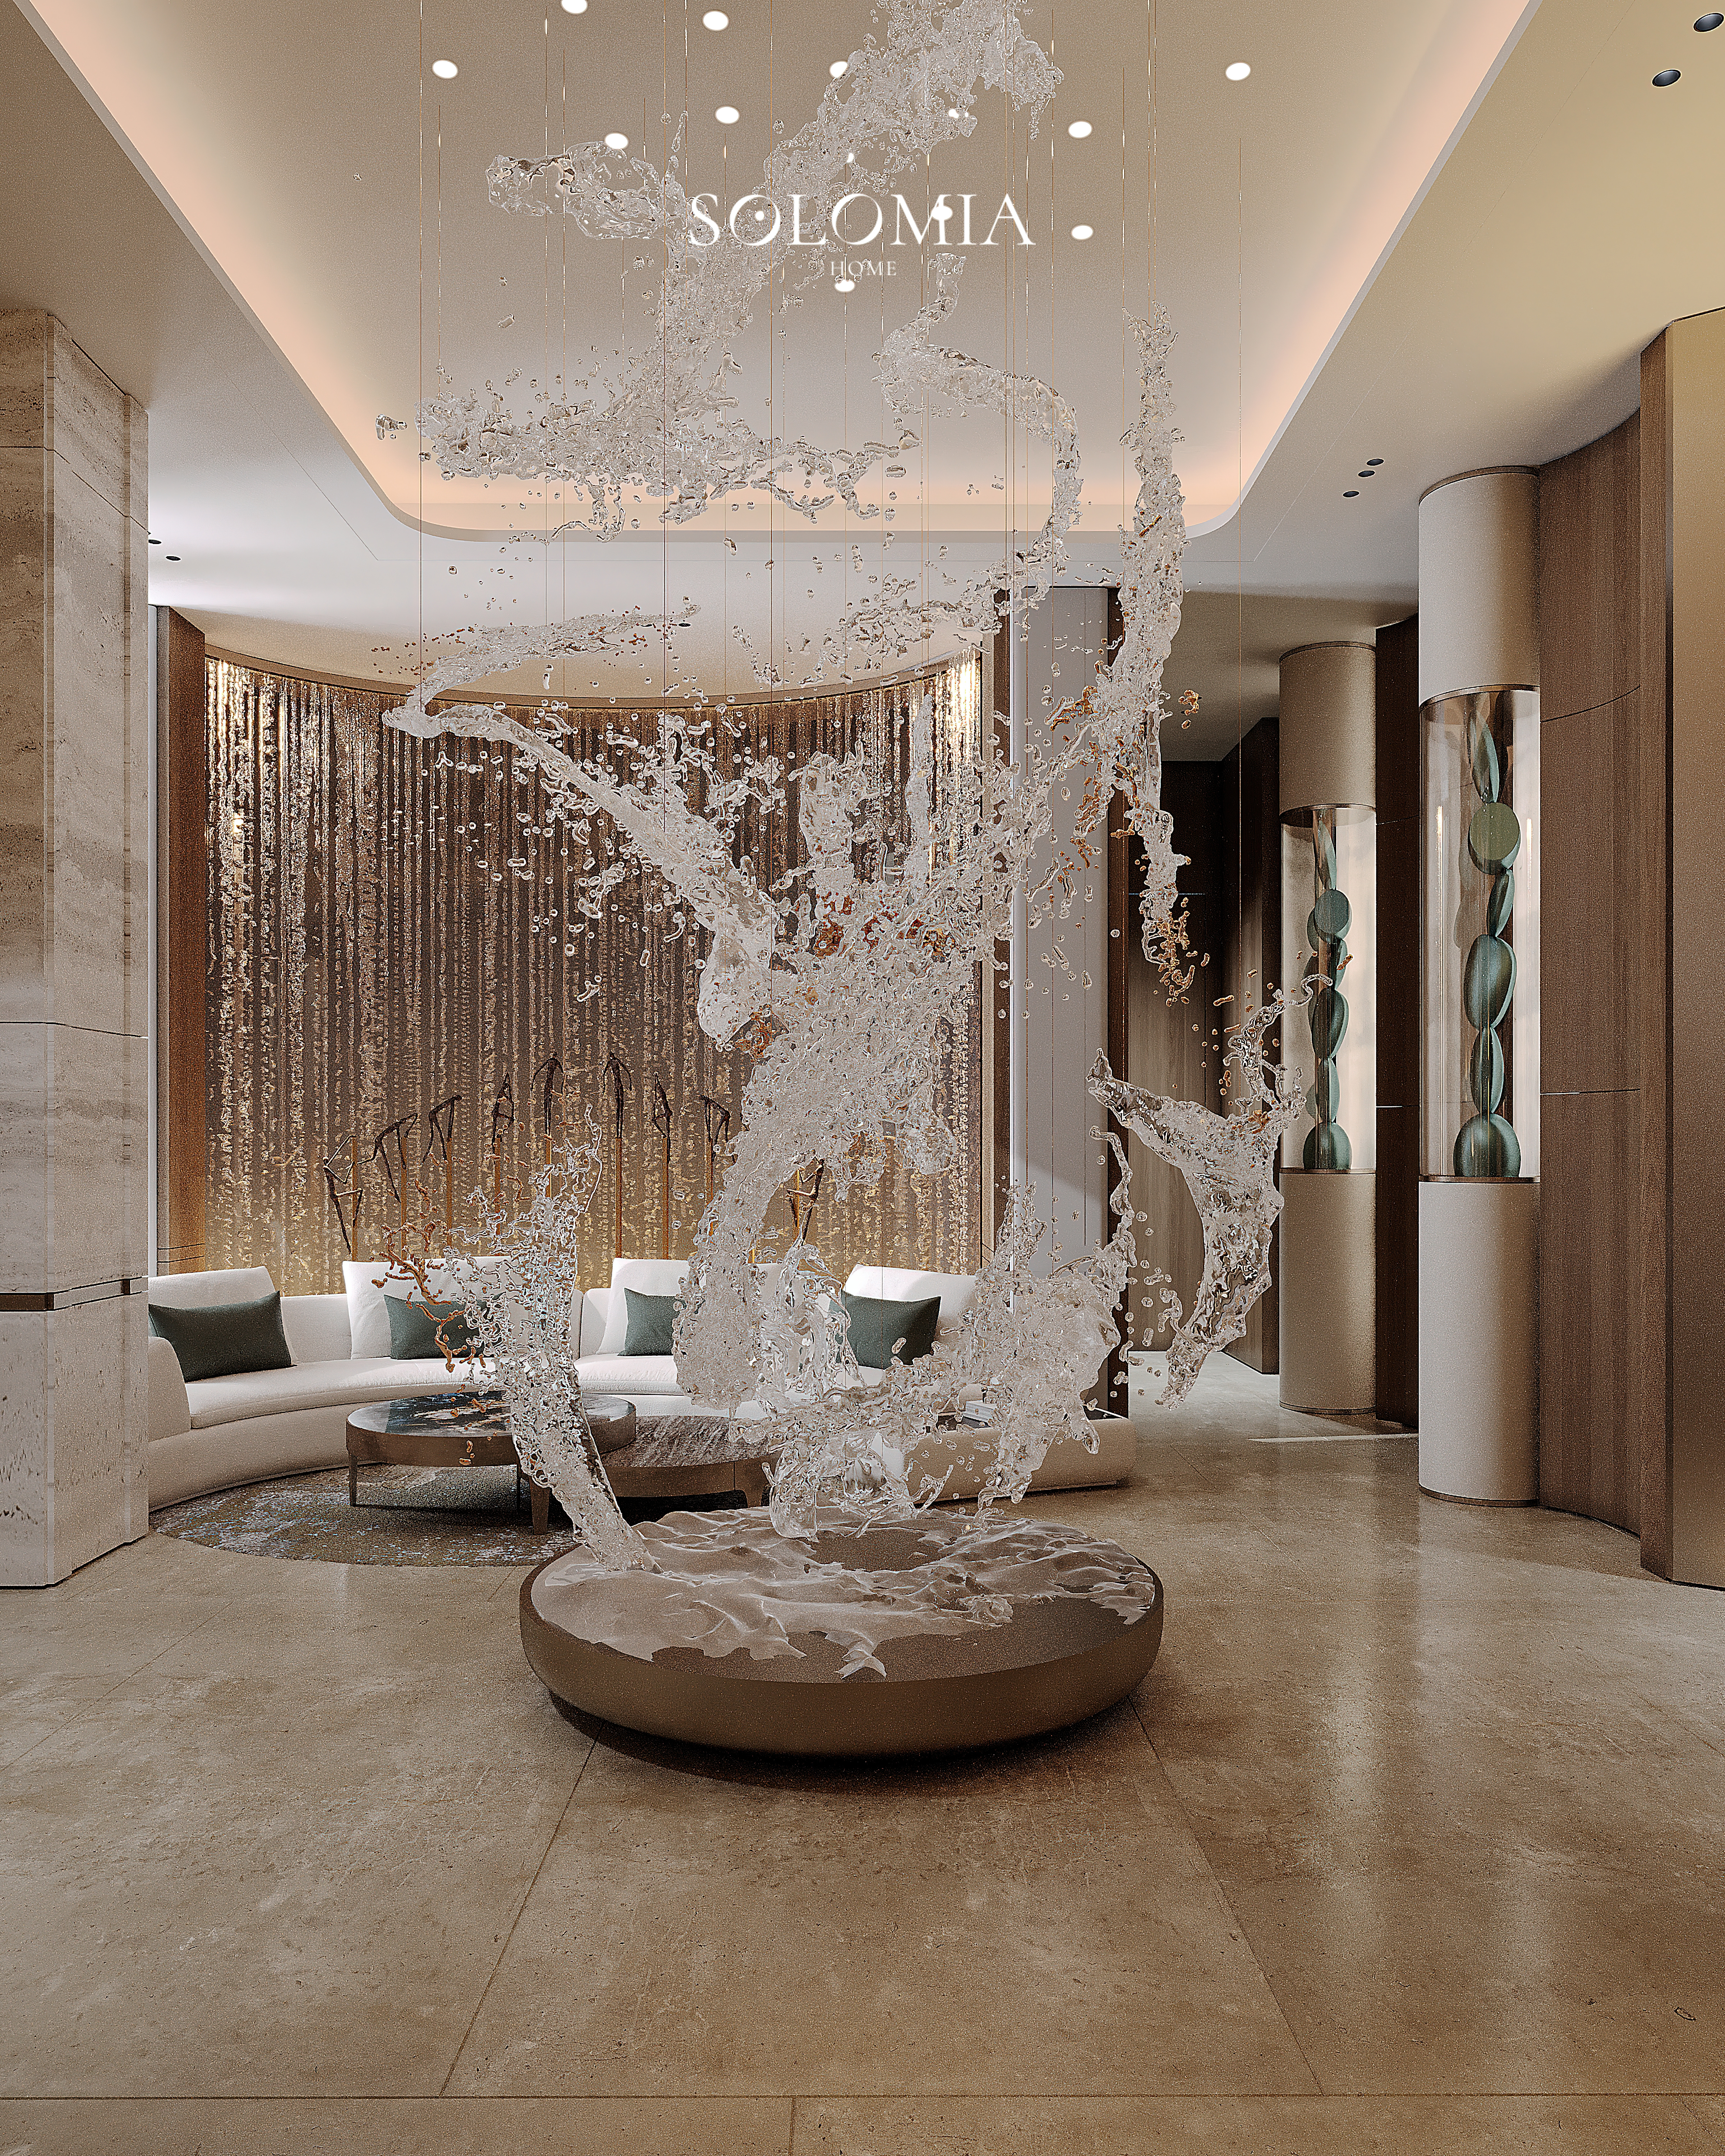
The lobby of the Marsa Al Arab villa, treated as an art space. Solomia Design.
Use heritage as a design intelligence
Emirati character can appear in the logic of the home and in carefully chosen craft. Look at regional making with care rather than scattering arches or patterns through every room. A woven textile, a tactile stone surface or a piece commissioned from a local maker can have more force when given space to be appreciated.
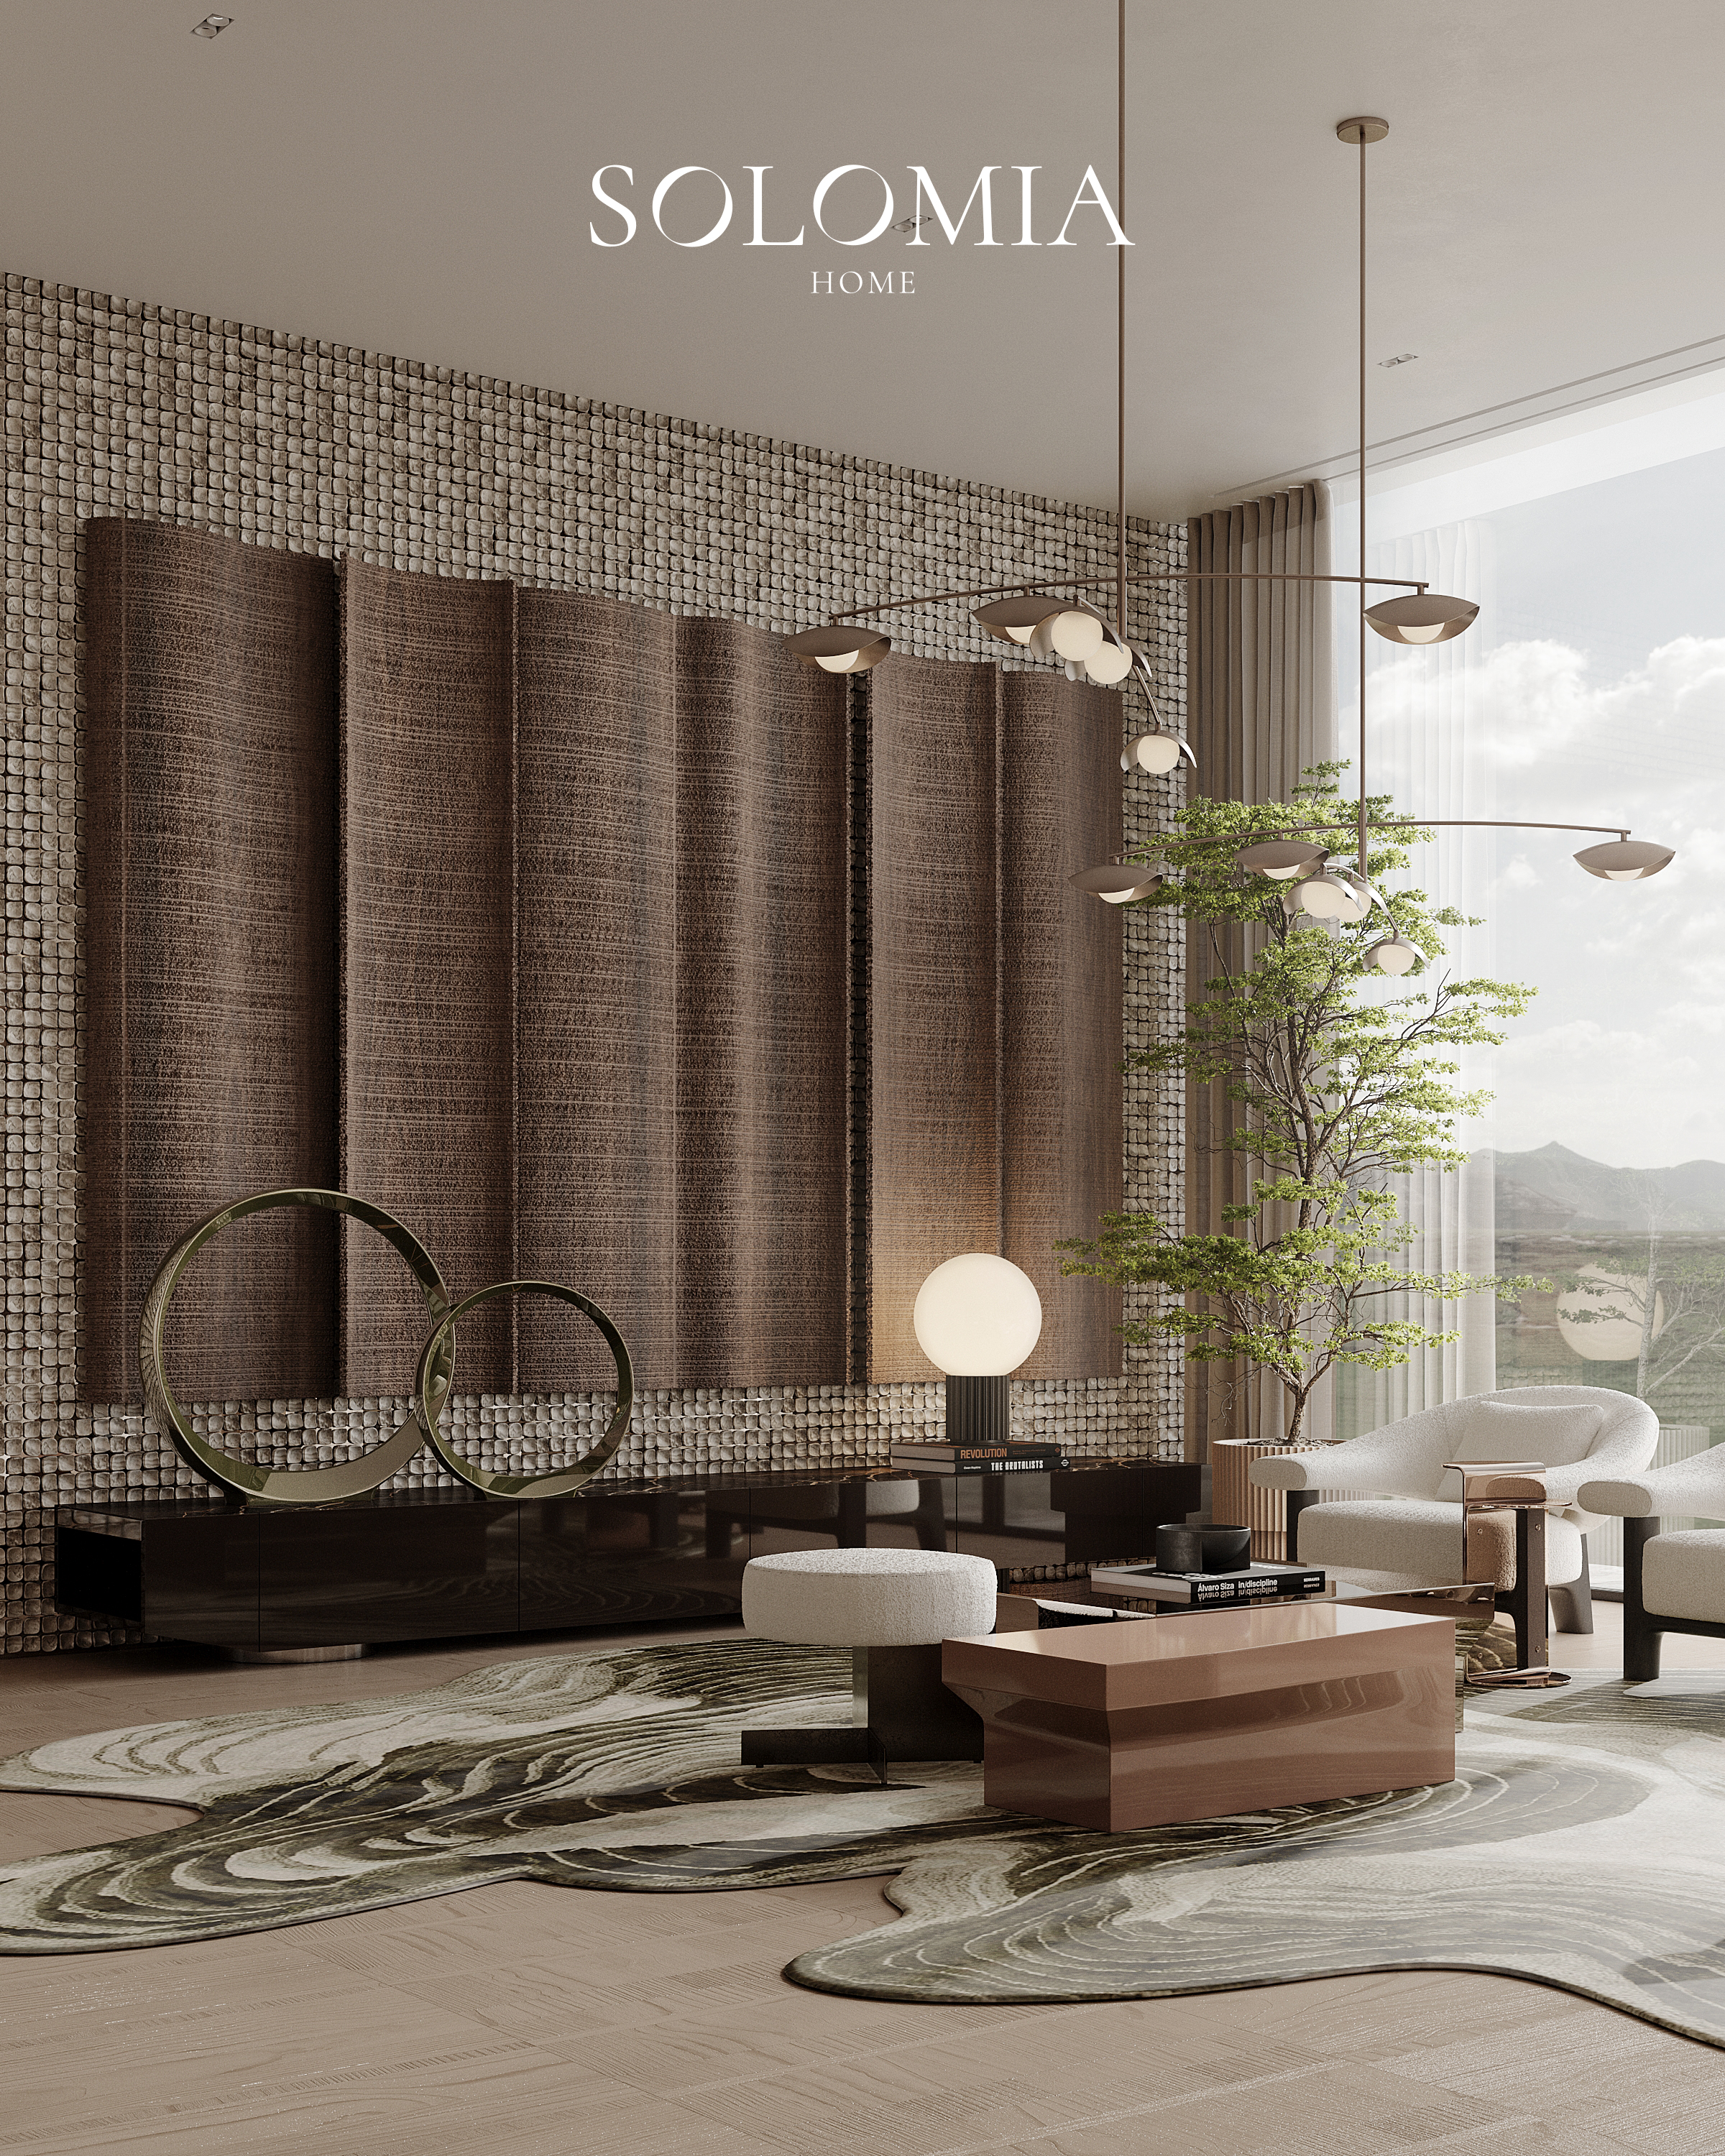
Woven and tactile wall surfaces given room to be seen. Aurum Coastline villa by Solomia Design.
Start by choosing one or two meaningful references with the owner. Ask what the object or material means to them, whether it is for daily use, and how it will age. If there is an inherited piece, measure and photograph it before finalising joinery or lighting. A collection of family photographs deserves the same considered treatment as a purchased artwork. This approach can accommodate a restrained contemporary palette without making the house feel generic.
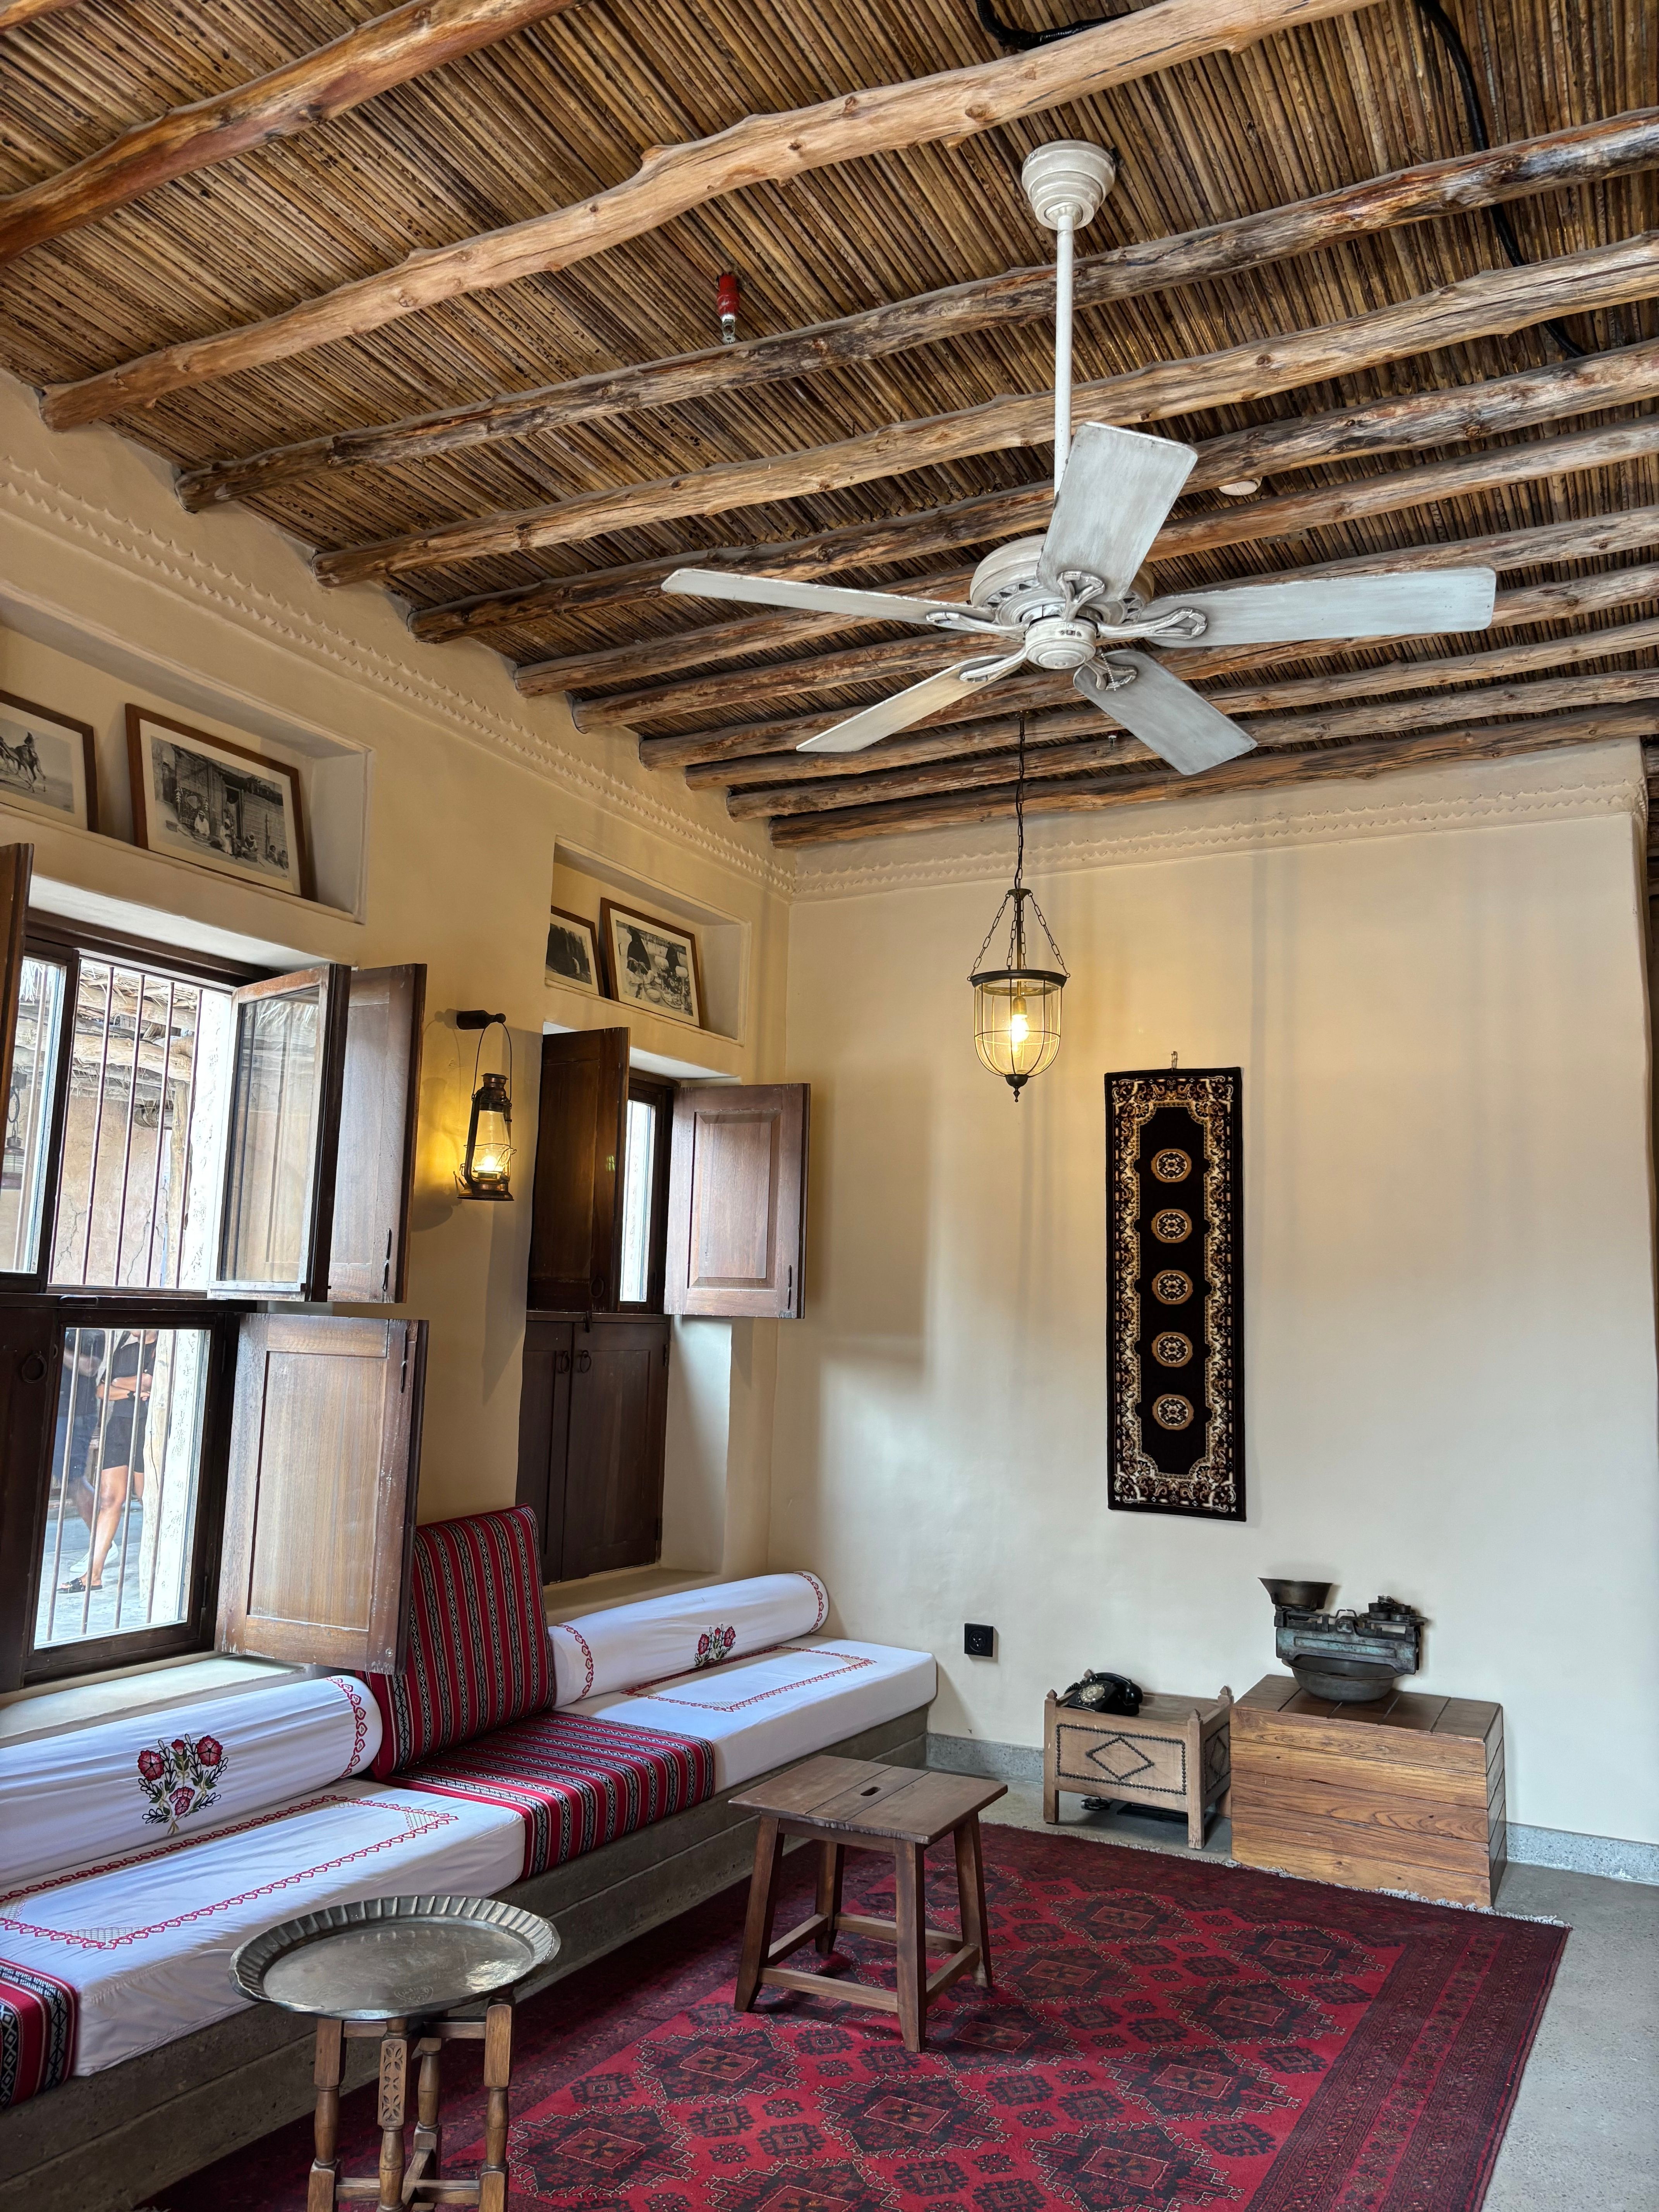
Family pieces and simple craft in a traditional Dubai home.
The UAE Designer Exhibition at Downtown Design (4 to 8 November 2026) took “Inherited Futures” as its theme, exploring how materials, rituals and ways of making can be carried into contemporary design. It remains a useful prompt to ask what a family wants to carry forward in its own home, rather than treating “Emirati” as a fixed aesthetic brief. Families differ in traditions, tastes and the way they entertain.
Let climate shape the room
Dubai's strong daylight can make pale stone and polished finishes look dramatically different at noon and after sunset. Test material samples in the actual room, beside the intended glazing, and again under proposed artificial light. A stone that reads warmly in a showroom may look stark against a sunlit wall; a dark timber may become almost black after dusk.

Wind tower (barjeel) in Al Fahidi Historical Neighbourhood, Dubai
There are practical choices behind the atmosphere. Decide where shade is needed before selecting blinds or curtains. Check whether seating receives direct sun at the hours it is used. Give deep window reveals, screens or planting a role where the architecture permits. Abu Dhabi Culture's account of Al Muraykhi House describes windows closed by day, opened at night, and a barjeel used for summer ventilation. The house belongs to a different era and setting, but it shows the value of designing around sun and air rather than selecting treatments at the end. An architect and mechanical engineer should check the villa's actual orientation and building systems.
Balance the impressive room with the ordinary day
Walk through an ordinary breakfast, a quiet evening and the hours after guests leave before approving a plan. Is there a comfortable place for two people in a lounge sized for twenty? Can the dining room serve a family meal without feeling like an event space? Are phones, bags and shoes given proper storage near the entrance? Are surfaces within reach where someone sits with tea?
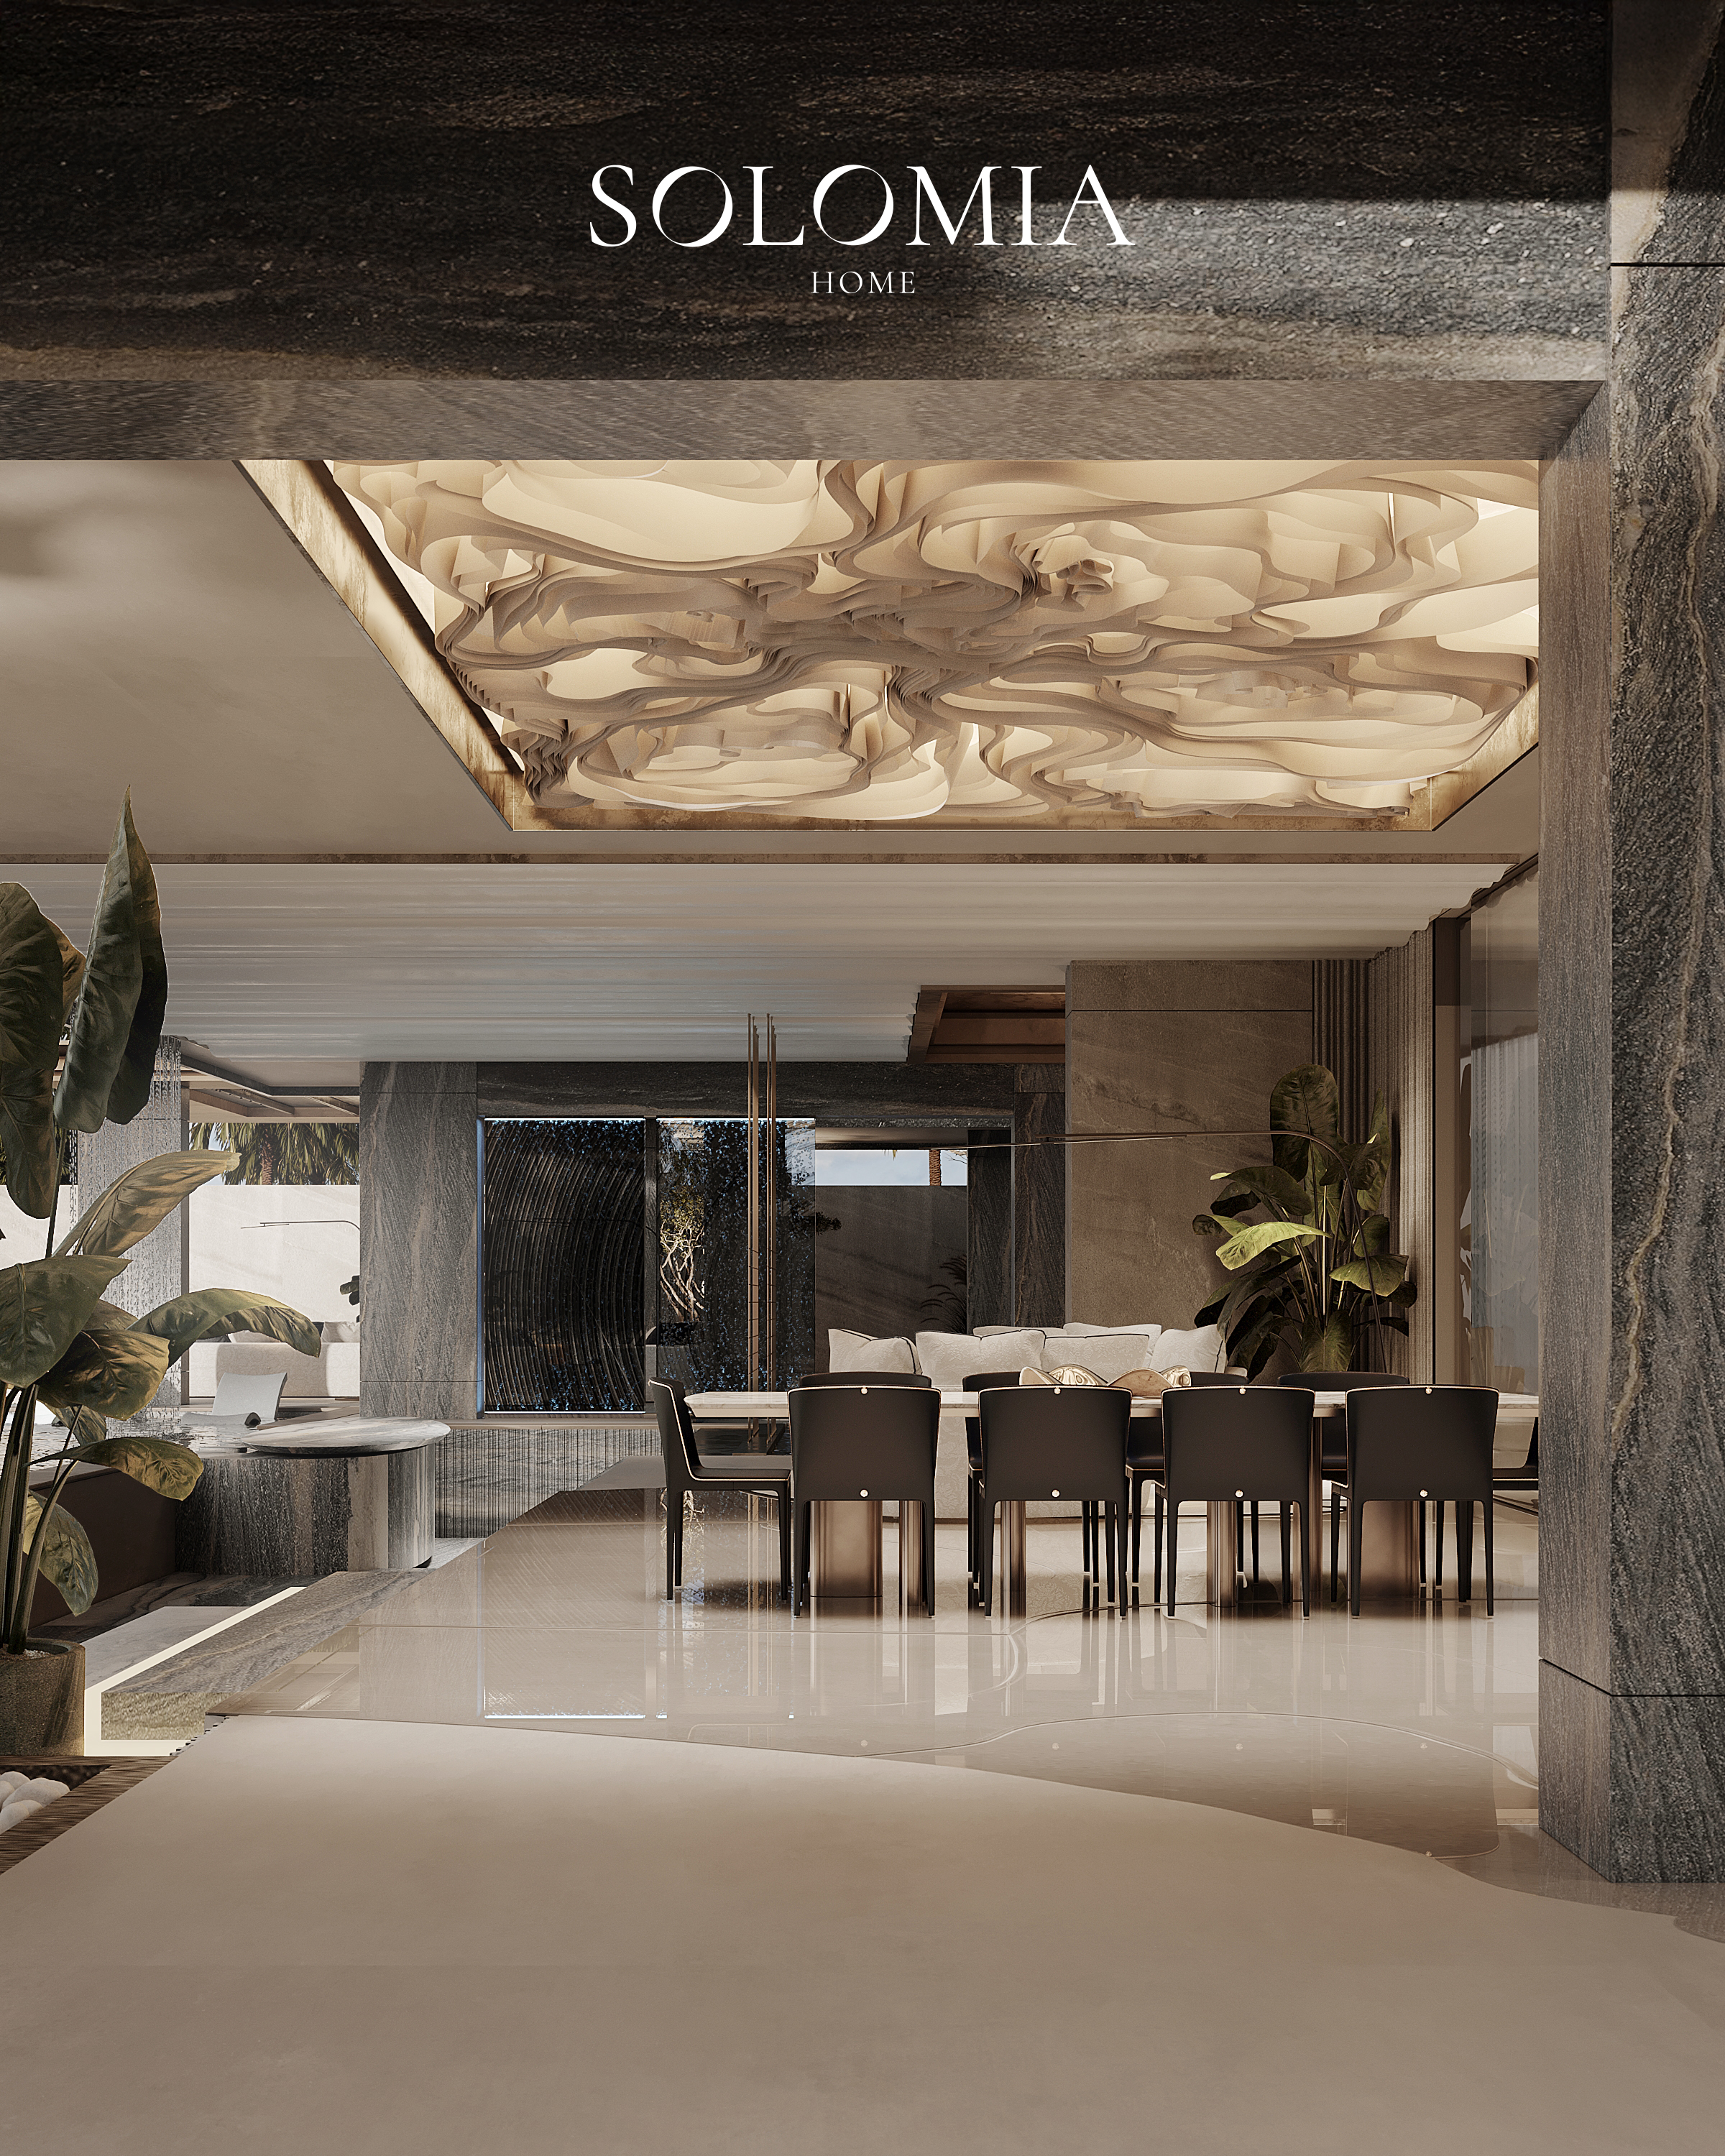
A dining room for a family meal as well as for guests. Aurum Coastline villa by Solomia Design
Make a room-by-room schedule of what stays in view and what should disappear. Put frequently used items in accessible drawers, not distant display cabinets. Choose upholstery for its hand, cleanability and suitability for the household; choose stone for how it will be used and maintained, not simply for its photograph. The right answer may be a mix of bespoke pieces and furniture that can move as the family changes.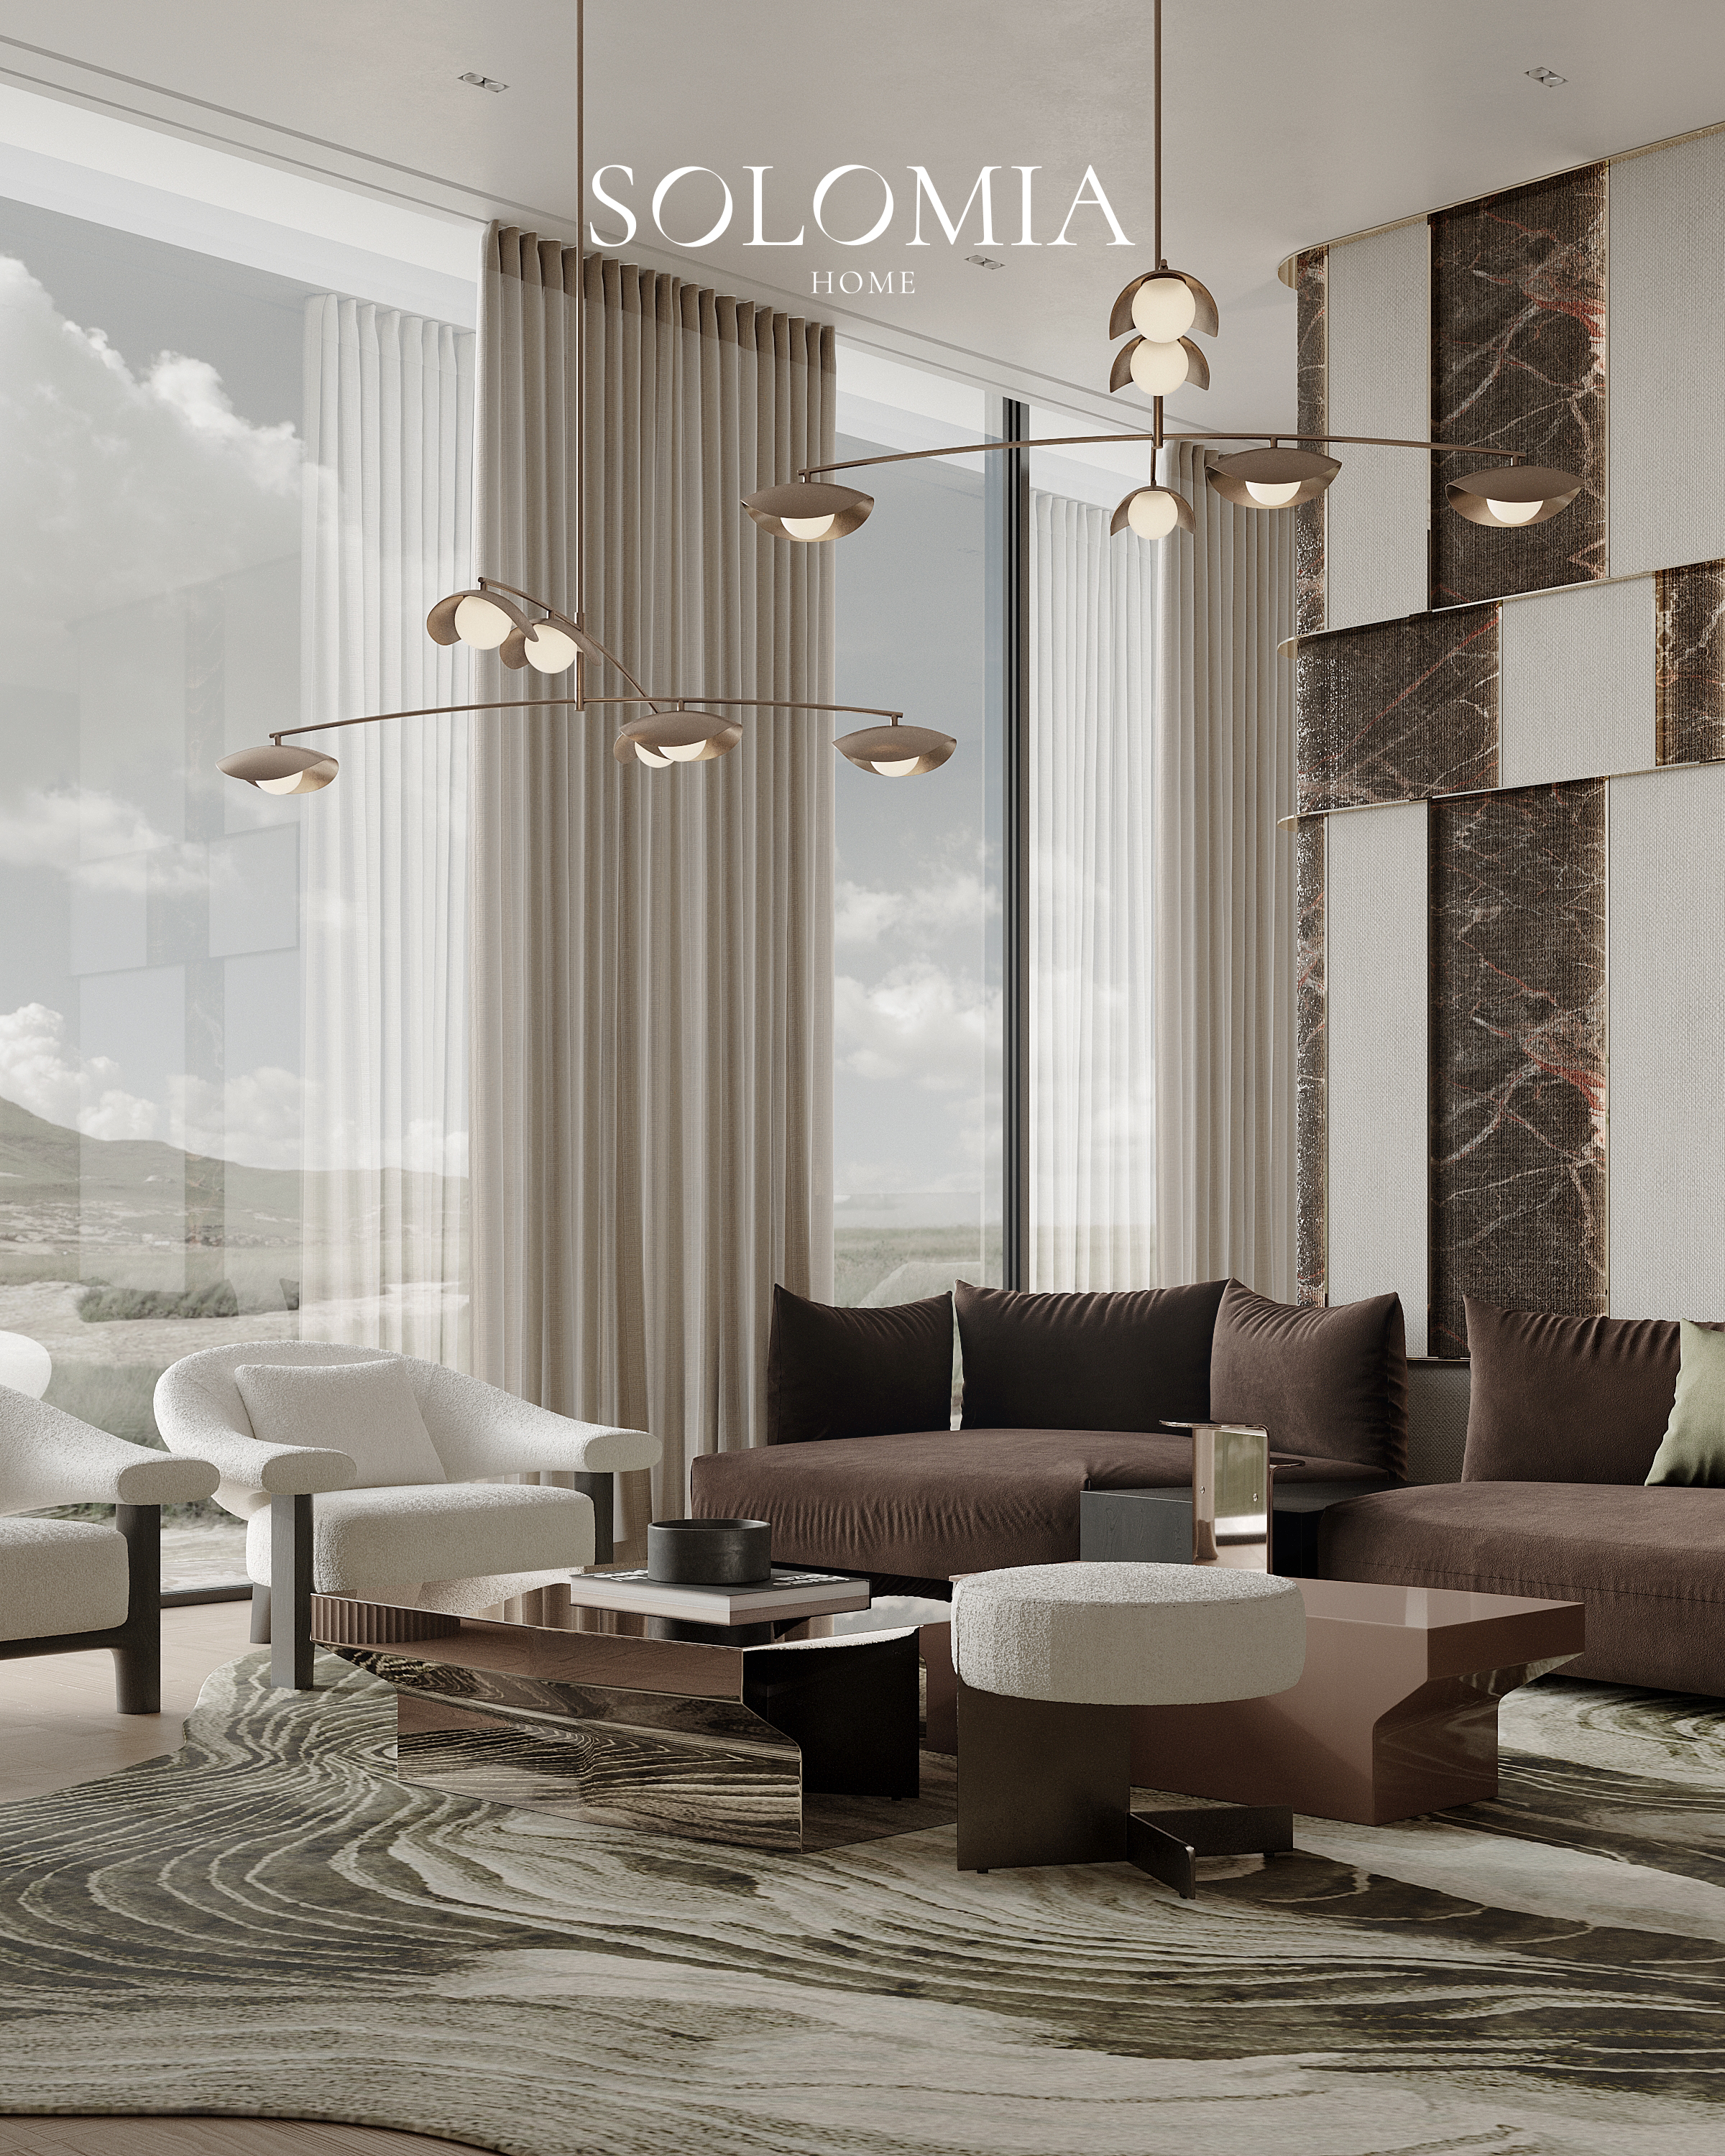
Soft upholstery and stone chosen for everyday use. Aurum Coastline villa by Solomia Design.
Before construction, ask for a coordinated set of floor plans, reflected ceiling plans, lighting positions, joinery details and key material samples. Review guest and family routes on the same drawings. A visualisation can communicate mood, but it cannot settle every threshold, socket or door swing. Solomia Design's services cover both design and fit-out, so the routes, sightlines and family pieces discussed here can survive from the first sketch to the day the family moves in. A first meeting with Solomia's designers usually starts with the plan rather than a mood board: where guests arrive, where the family retreats, where the afternoon sun falls. From there, the Solomia Home showroom in Dubai is the place to choose furniture that suits the house rather than a catalogue. The studio is based in Dubai and has designed homes as far afield as Miami, Switzerland and Monaco.