
The Volante Penthouse
- Luxury Interior Design Portfolio
- The Volante Penthouse
Project Concept
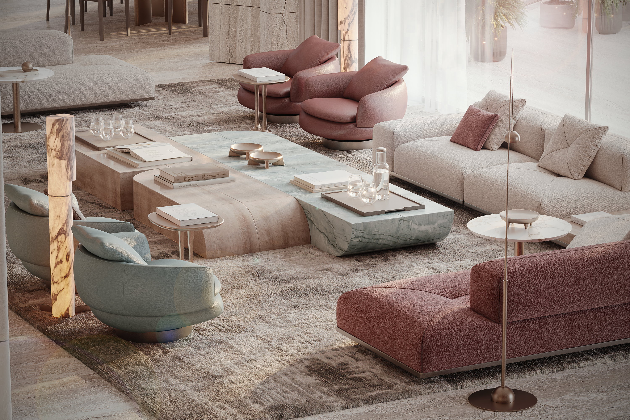
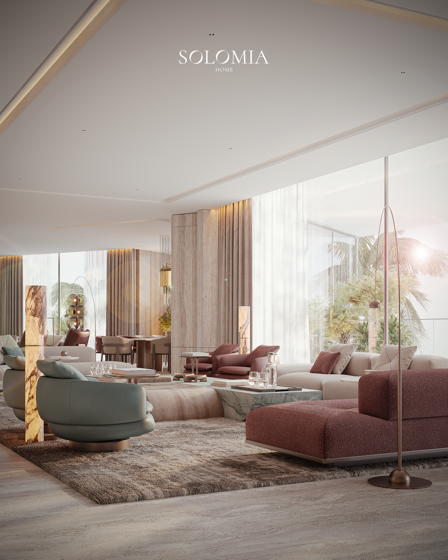
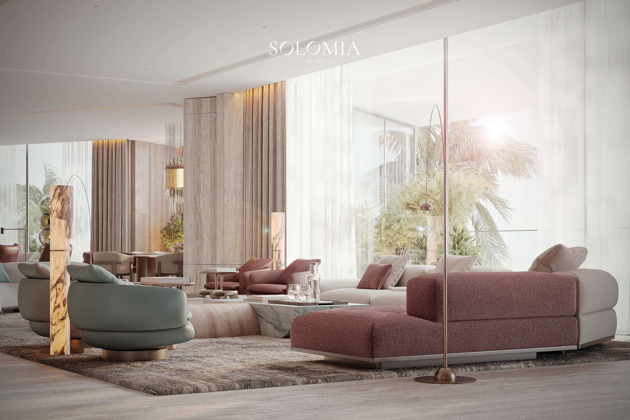
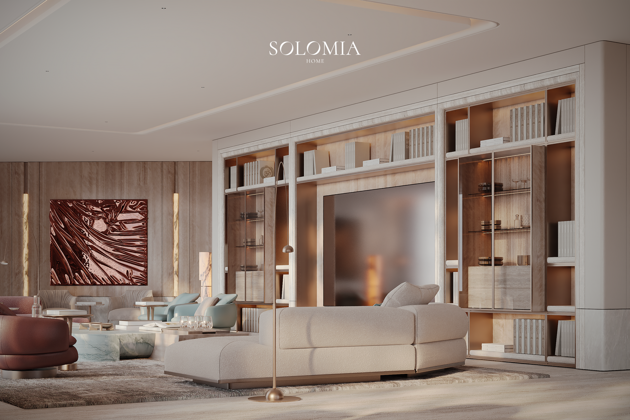
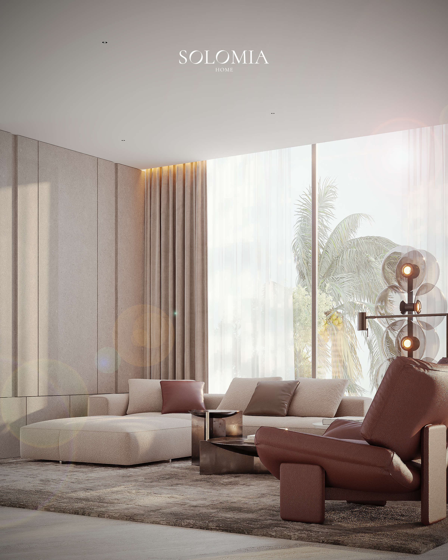
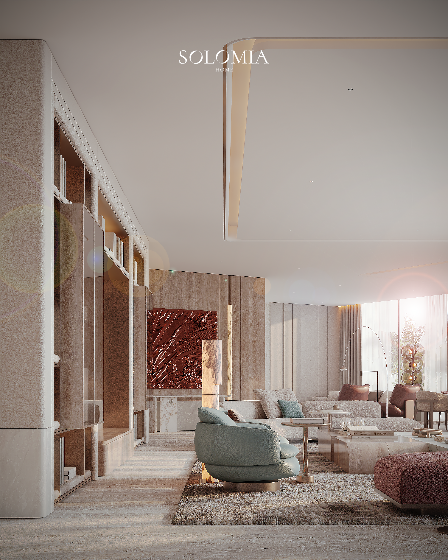
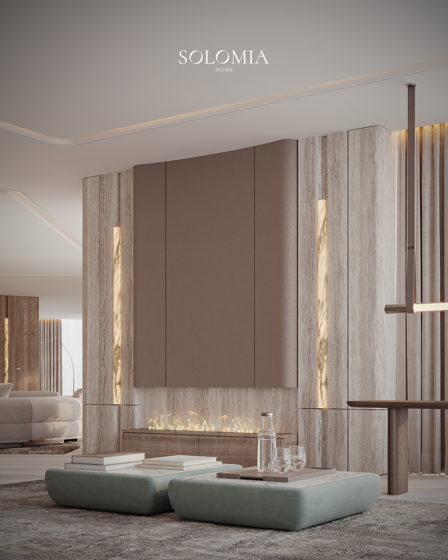
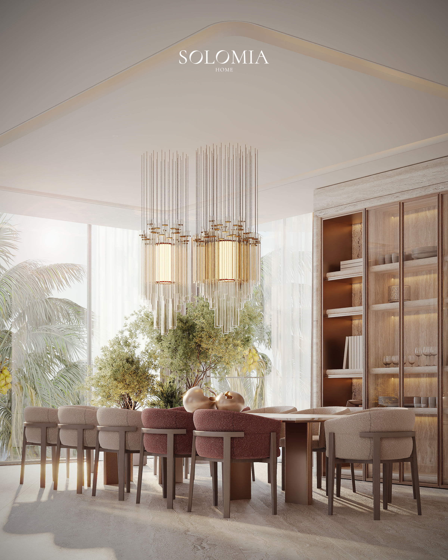
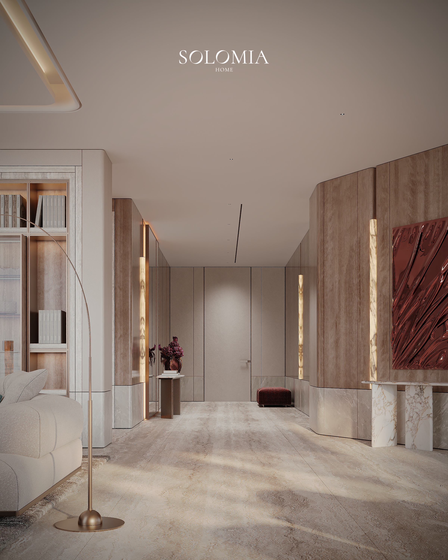
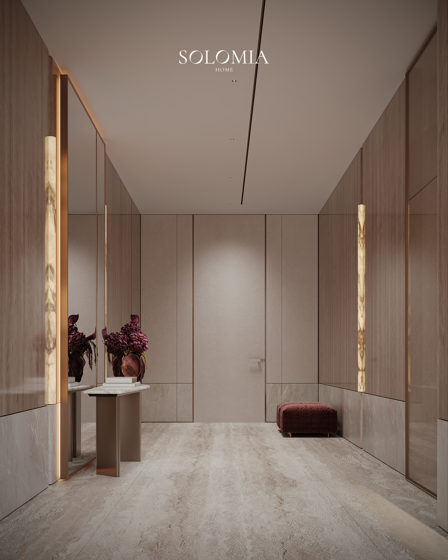
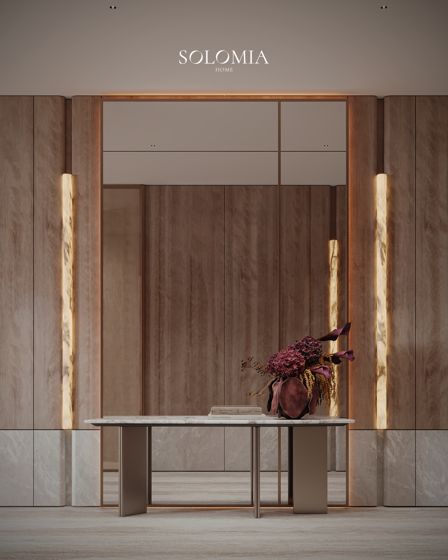
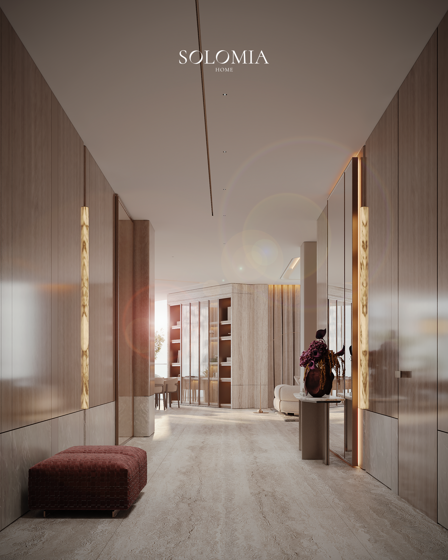
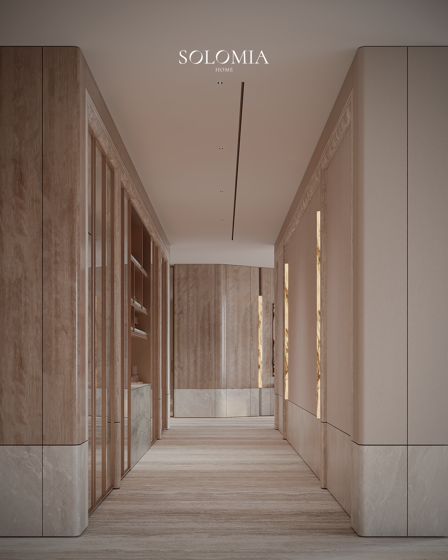
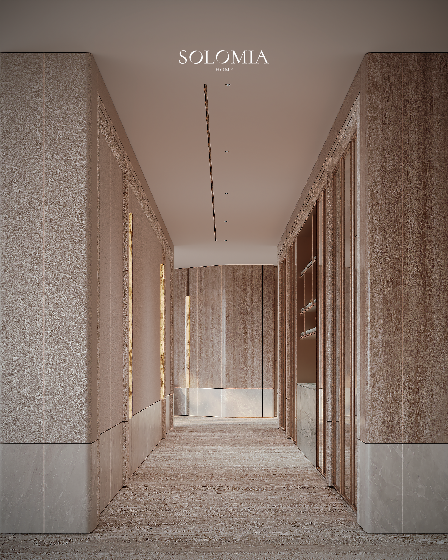
The project is an interior where restrained aesthetics meet the warmth of natural materials and carefully considered detail. The space is shaped by the interplay of stone, wood, reflective surfaces and soft contours. Light plays a special role: it traces the pattern of the finishes, reveals the depth of each texture and becomes part of the composition itself. Rounded lines tie the furnishings together and give the interior a sense of flow and visual unity.
Style
Quiet luxury, warm minimalism.
Palette
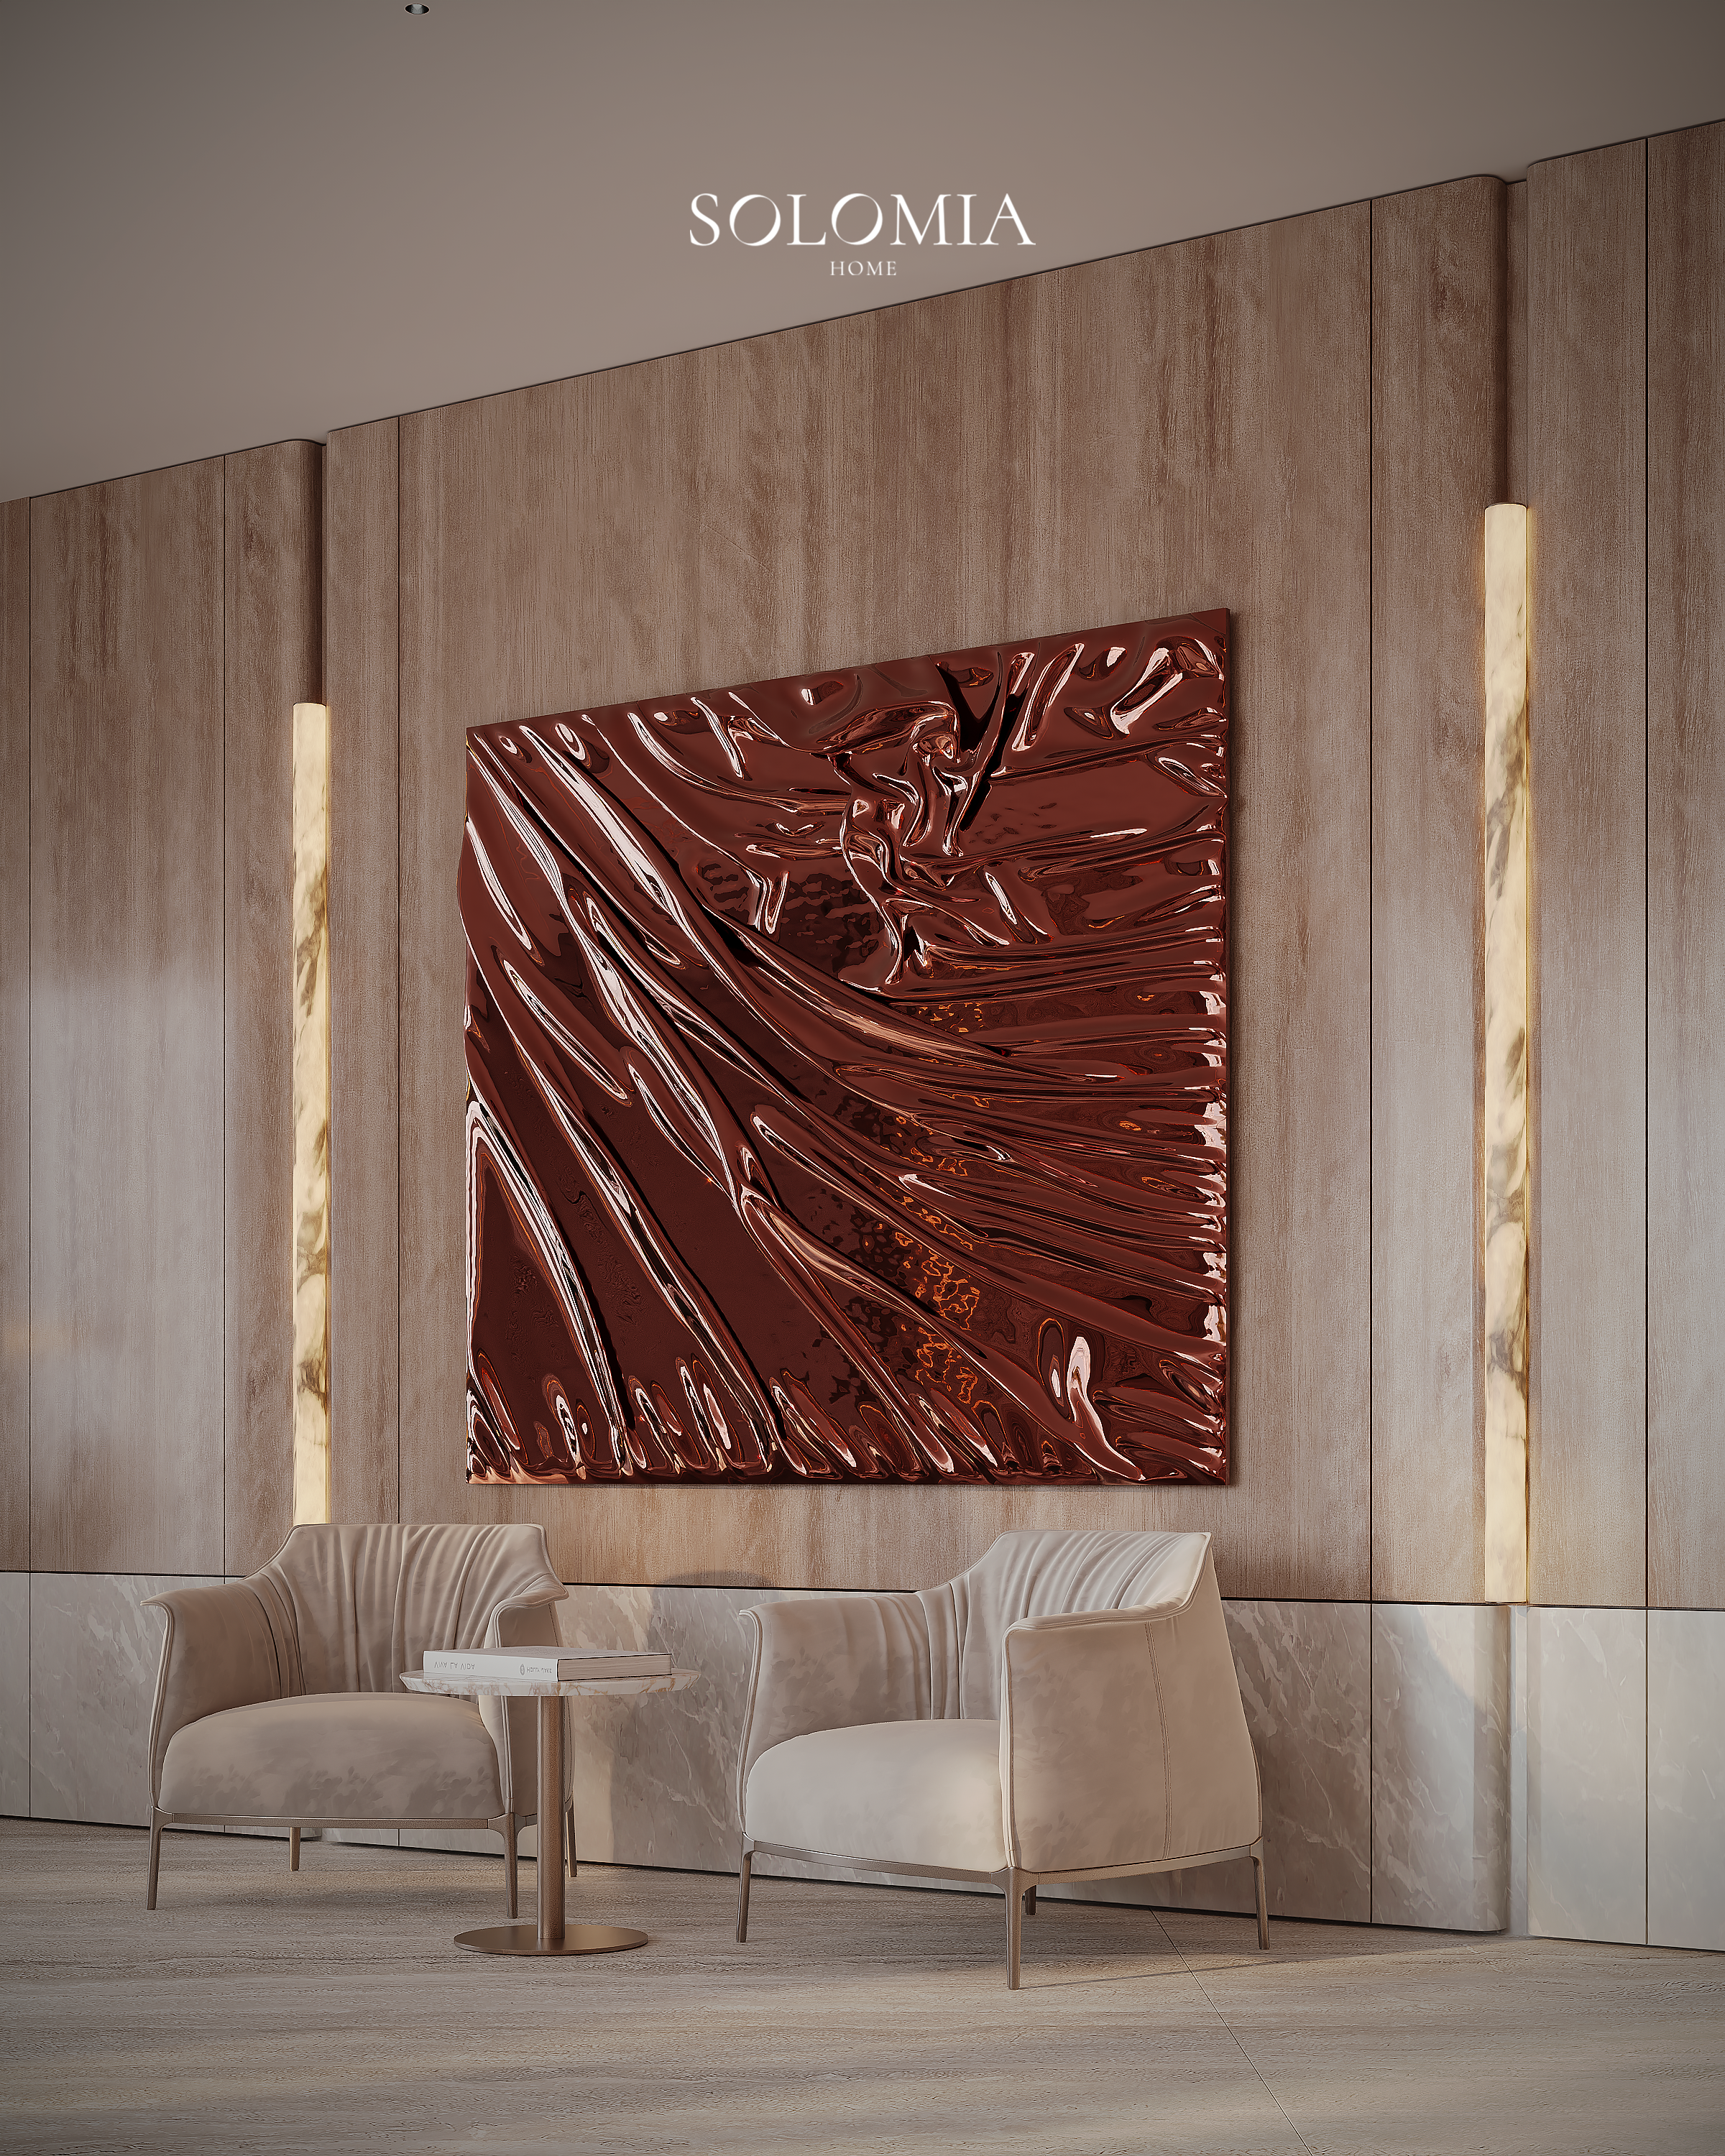
The color scheme rests on sand, greige and travertine tones. Burgundy and terracotta bring richer notes, while bronze elements deepen the overall range. Matte champagne metal details add a delicate shimmer without disturbing the calm of the whole.
Finishing Materials
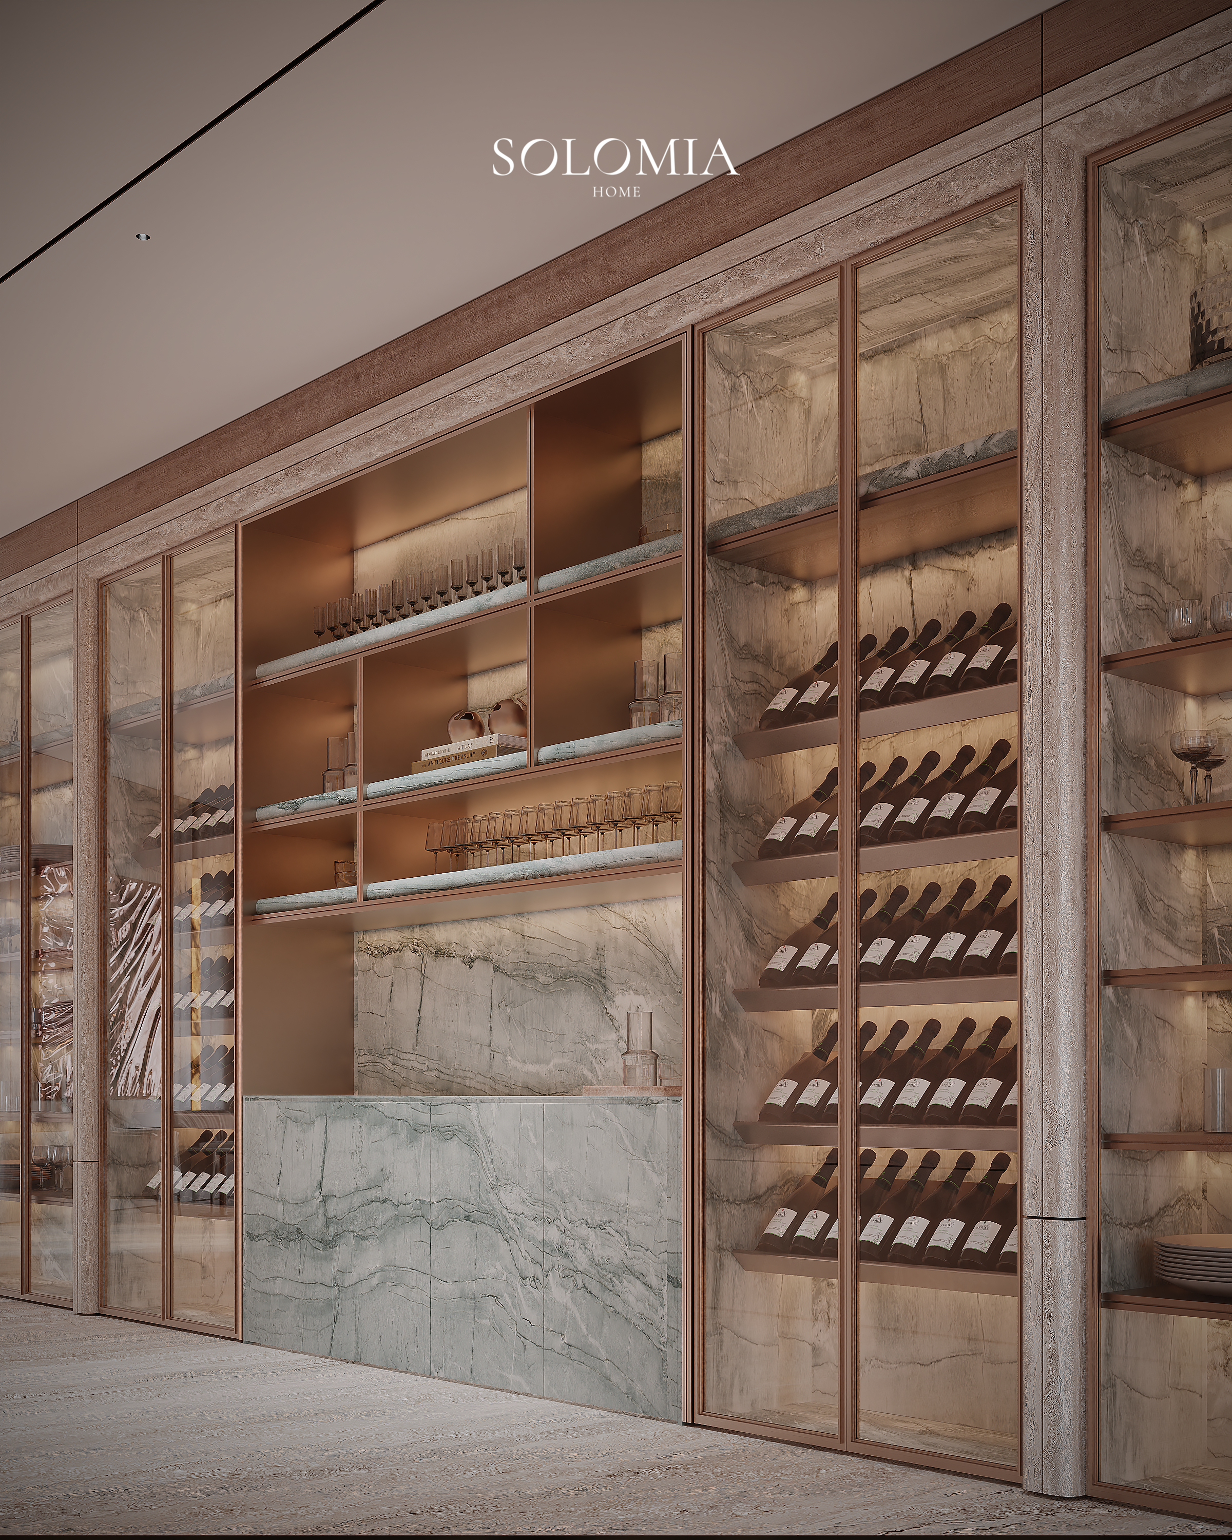
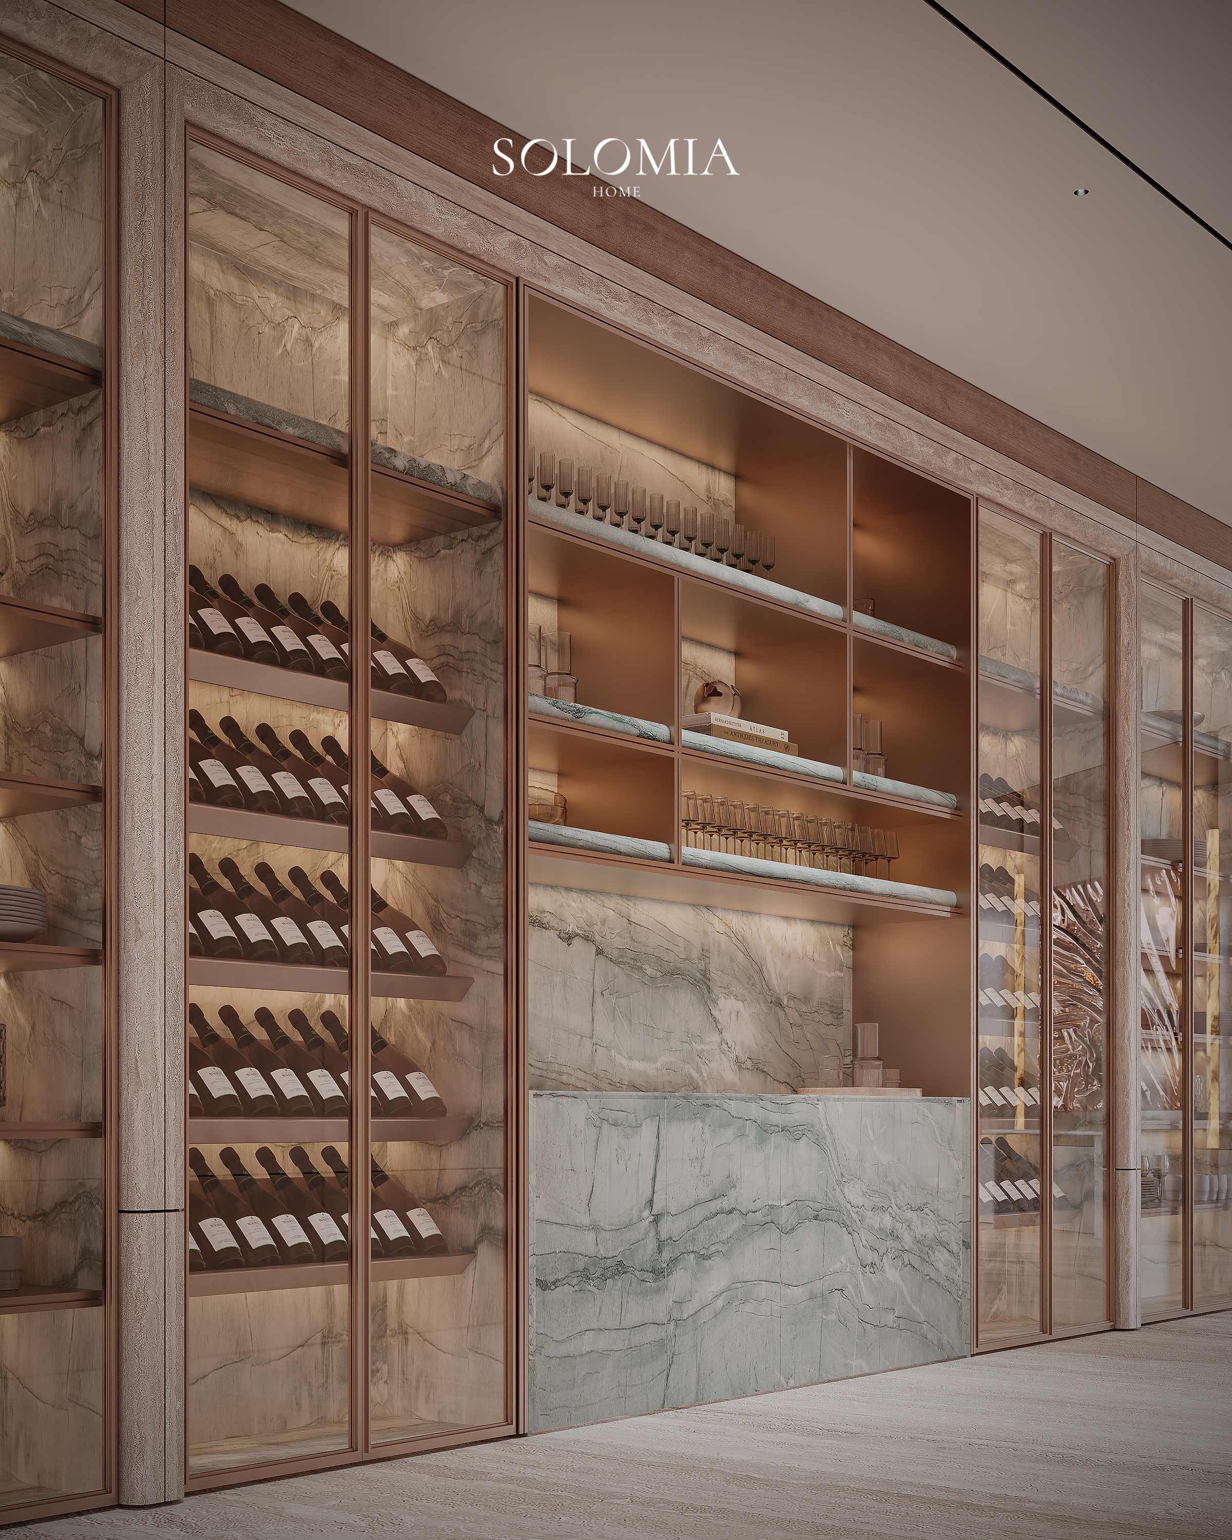
Light greige Iranian travertine is one of the principal materials. Its natural texture contrasts with the smooth wall panels of tinted sycamore veneer finished in piano lacquer. The panels cover most of the surfaces, so the interior reads as one continuous system rather than a collection of separate decorative elements.
Giorgio Perla marble is used for the tall baseboards, which define the boundary between walls and floor. Onyx, another natural stone, is revealed in the light fixtures, where its inner glow turns the veining into a visible part of the evening scene.
Signature Solutions
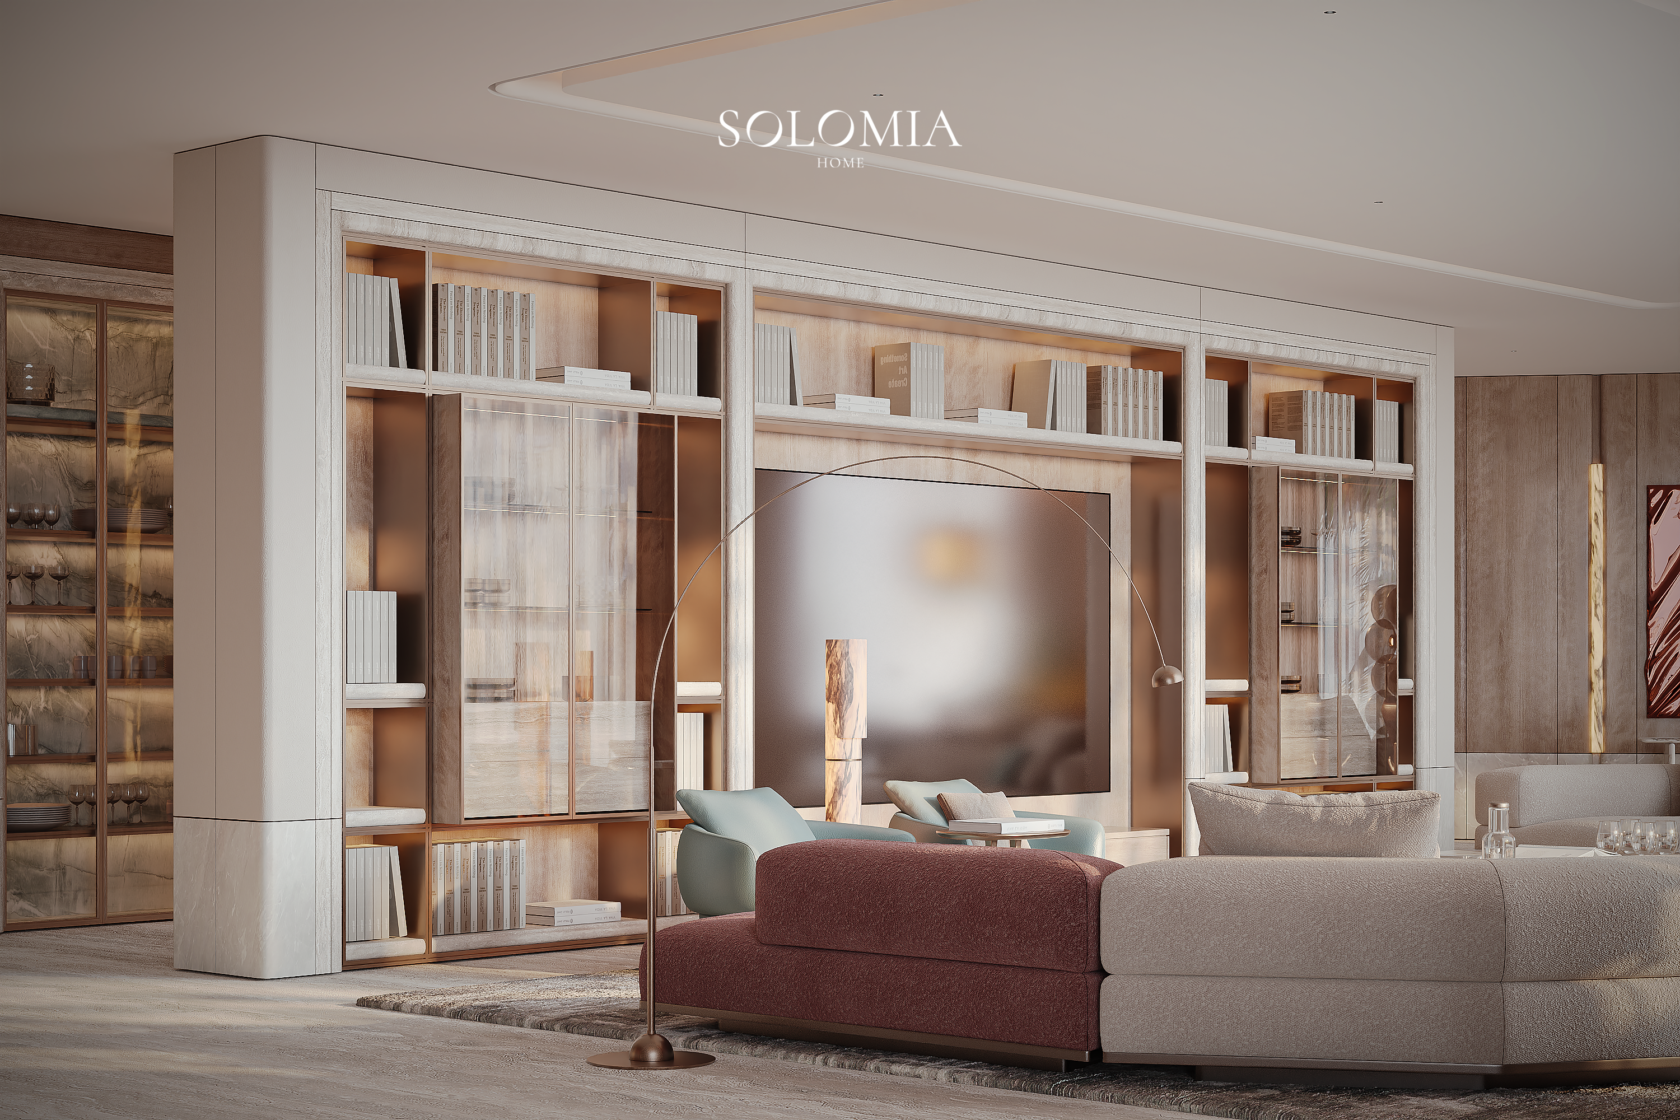
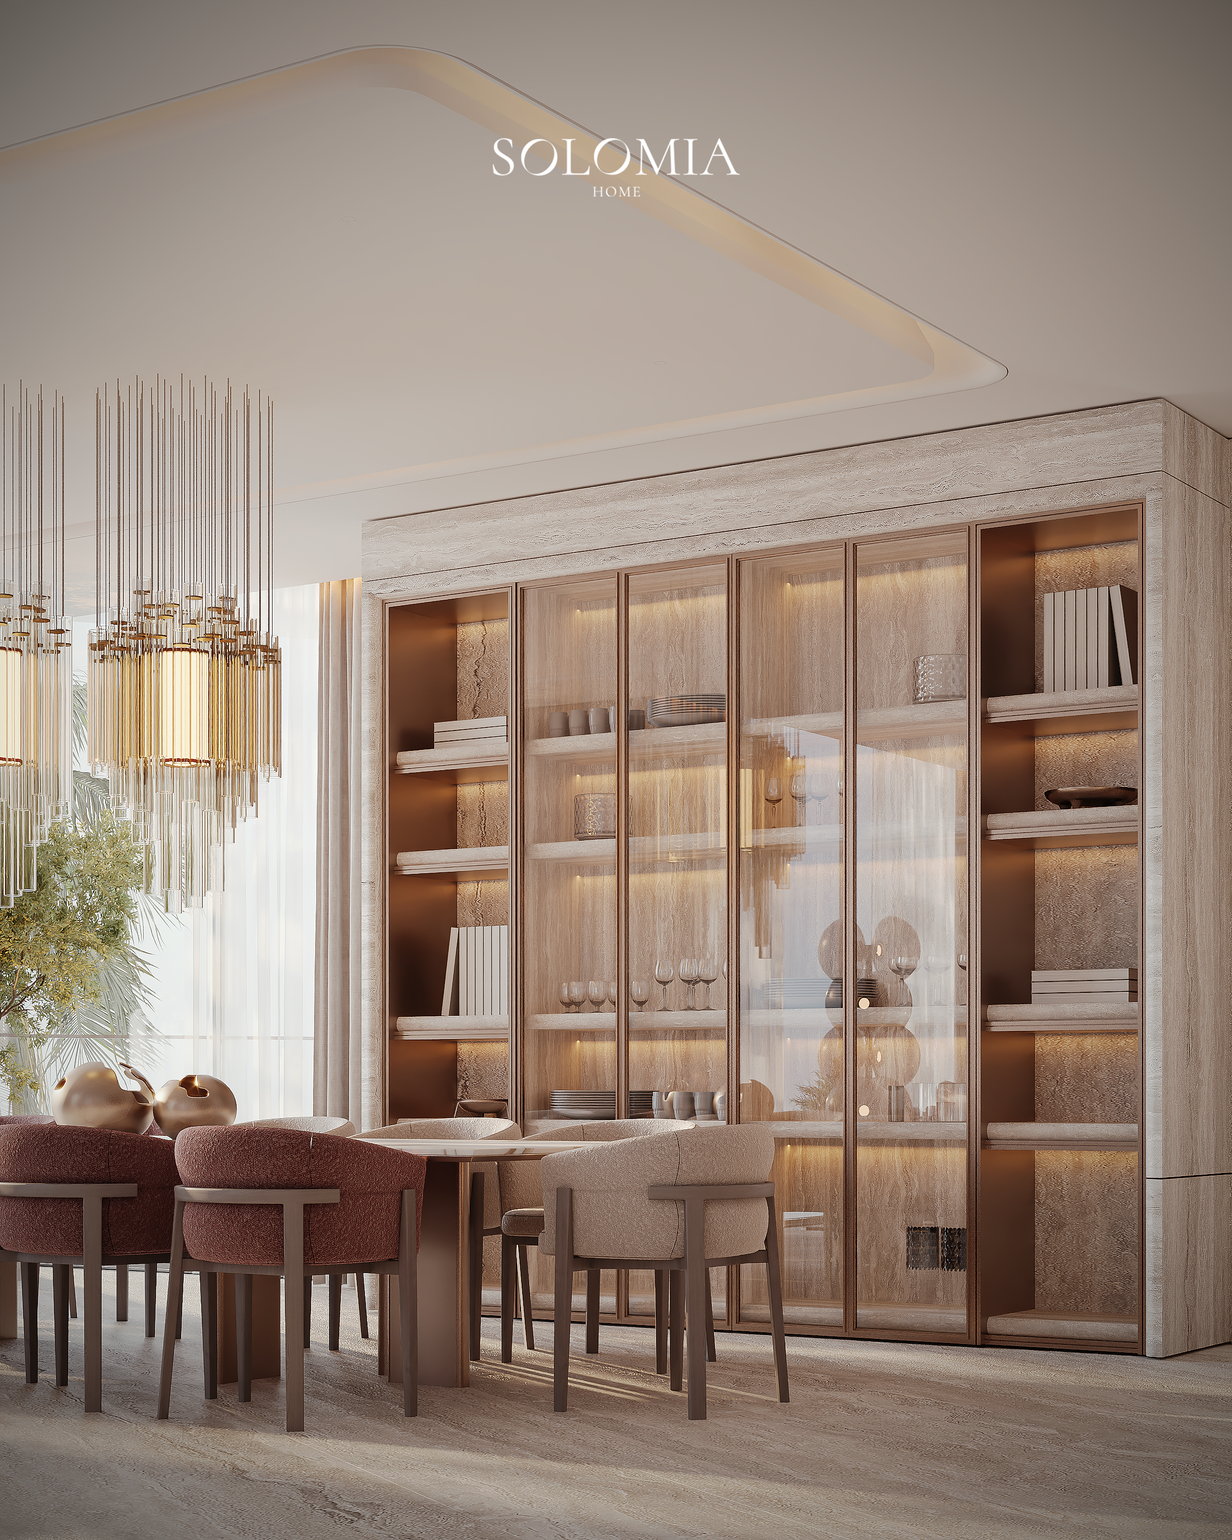
Here, stone goes beyond conventional finishing and becomes part of functional elements. Travertine and marble are worked into Poliform systems, wine cabinets and other details of the interior. This keeps the material concept consistent across different zones of the home.
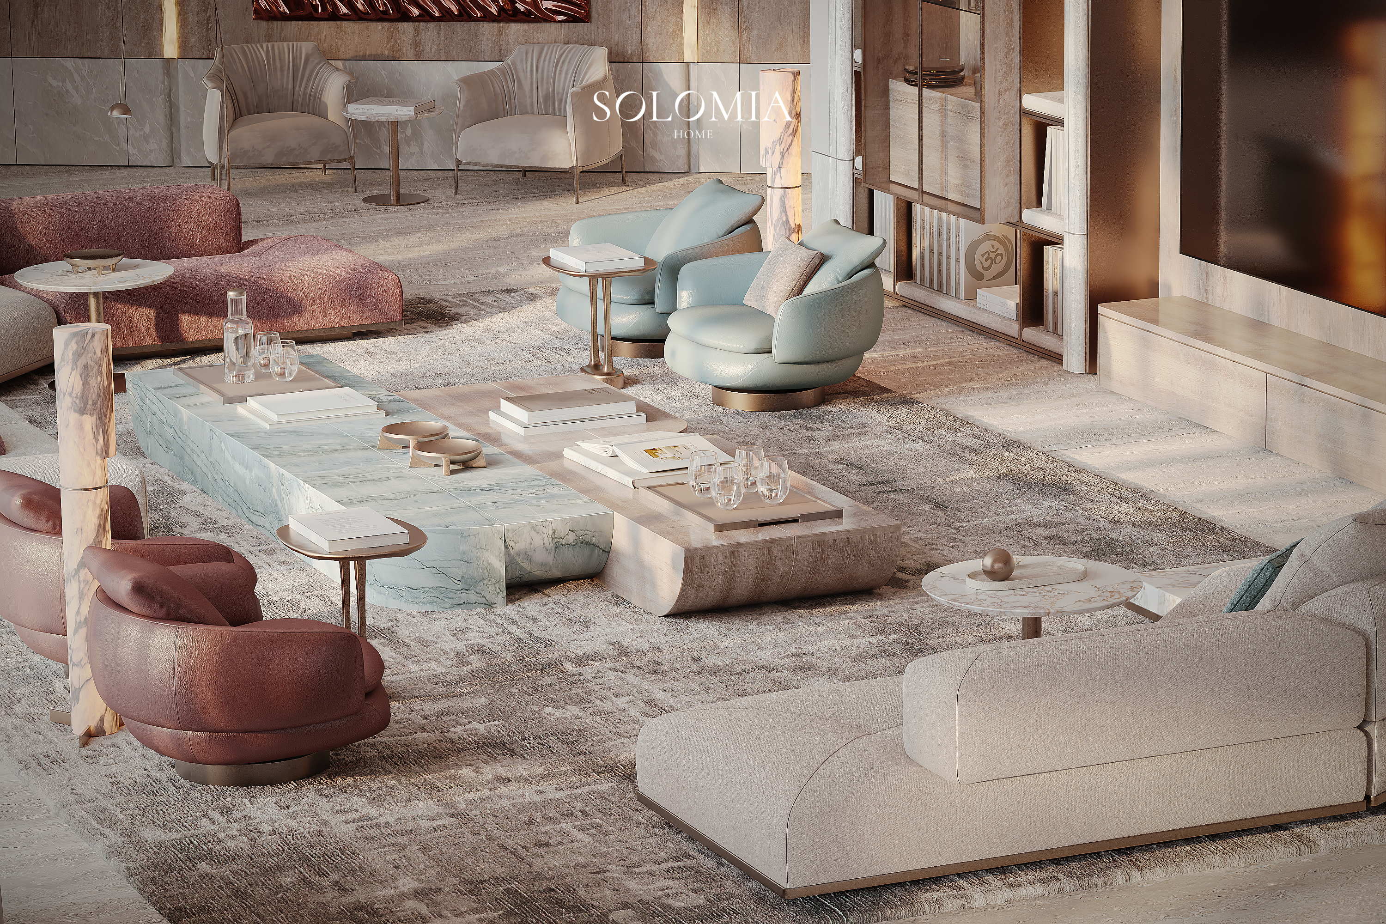
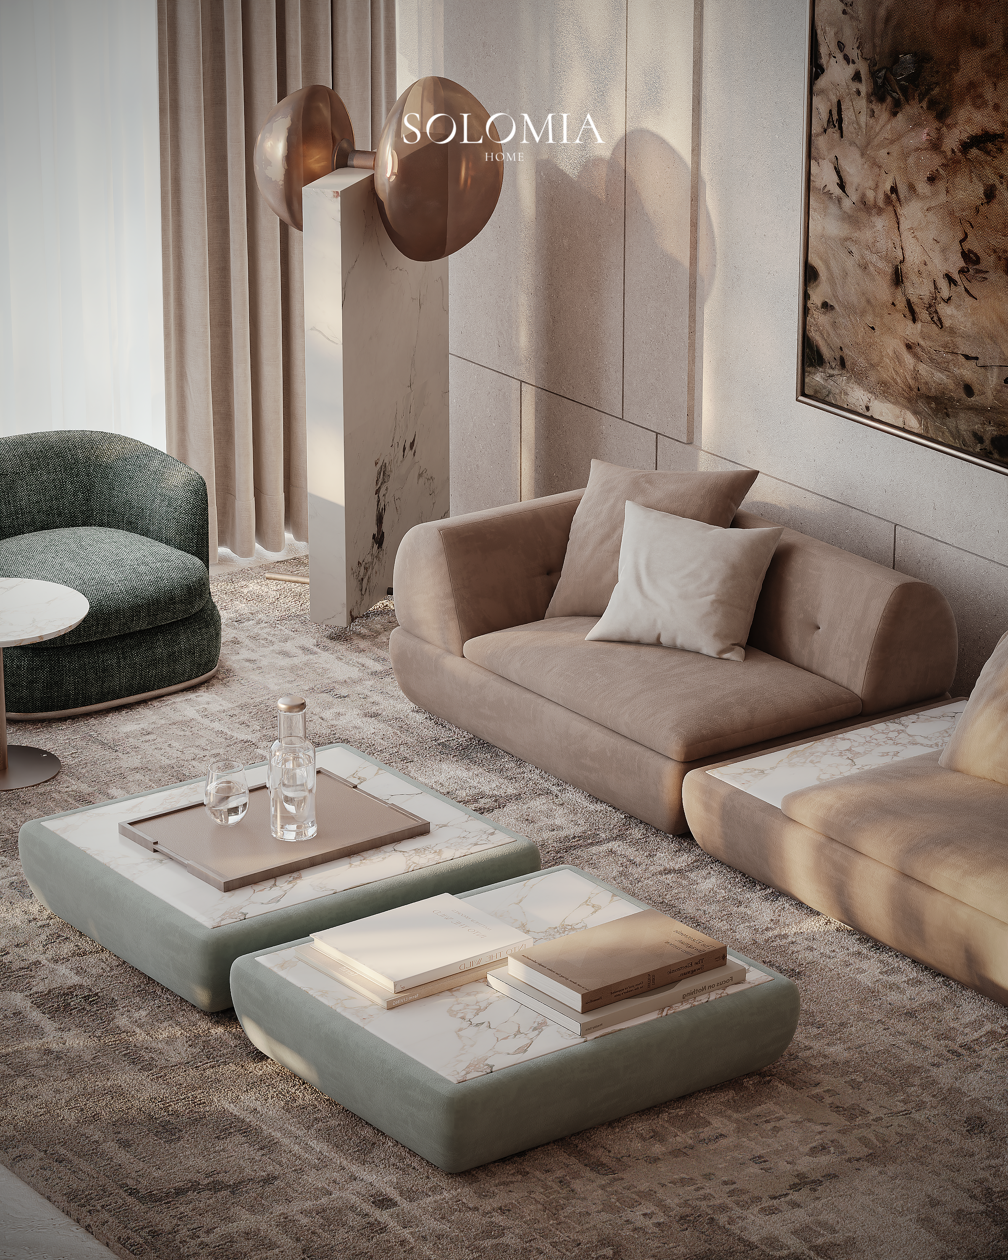
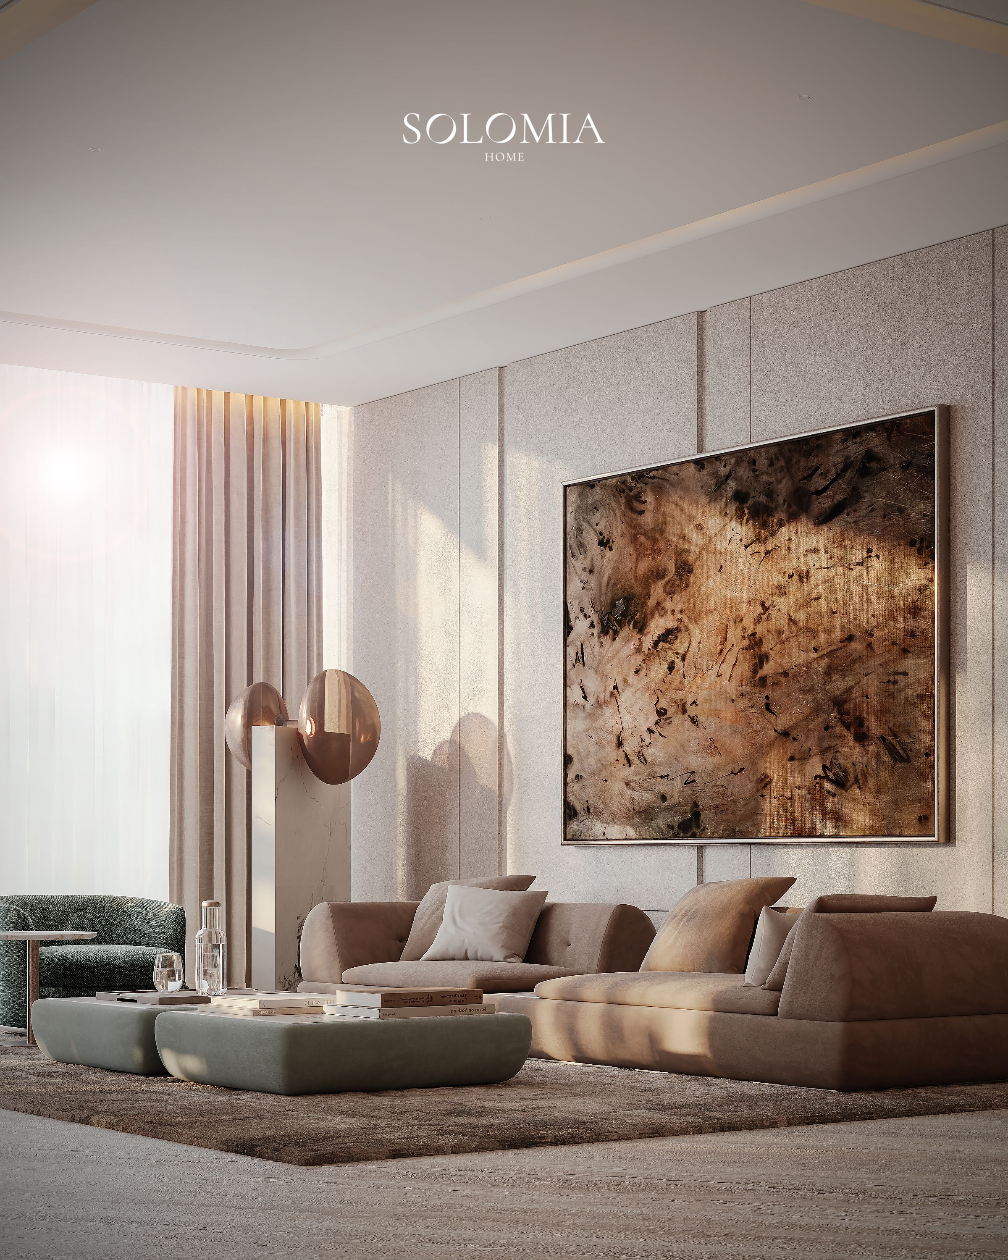
The living room features designer coffee tables that can be rearranged to suit the occasion. The composition is therefore not tied to a single scenario and can change without altering the underlying layout.
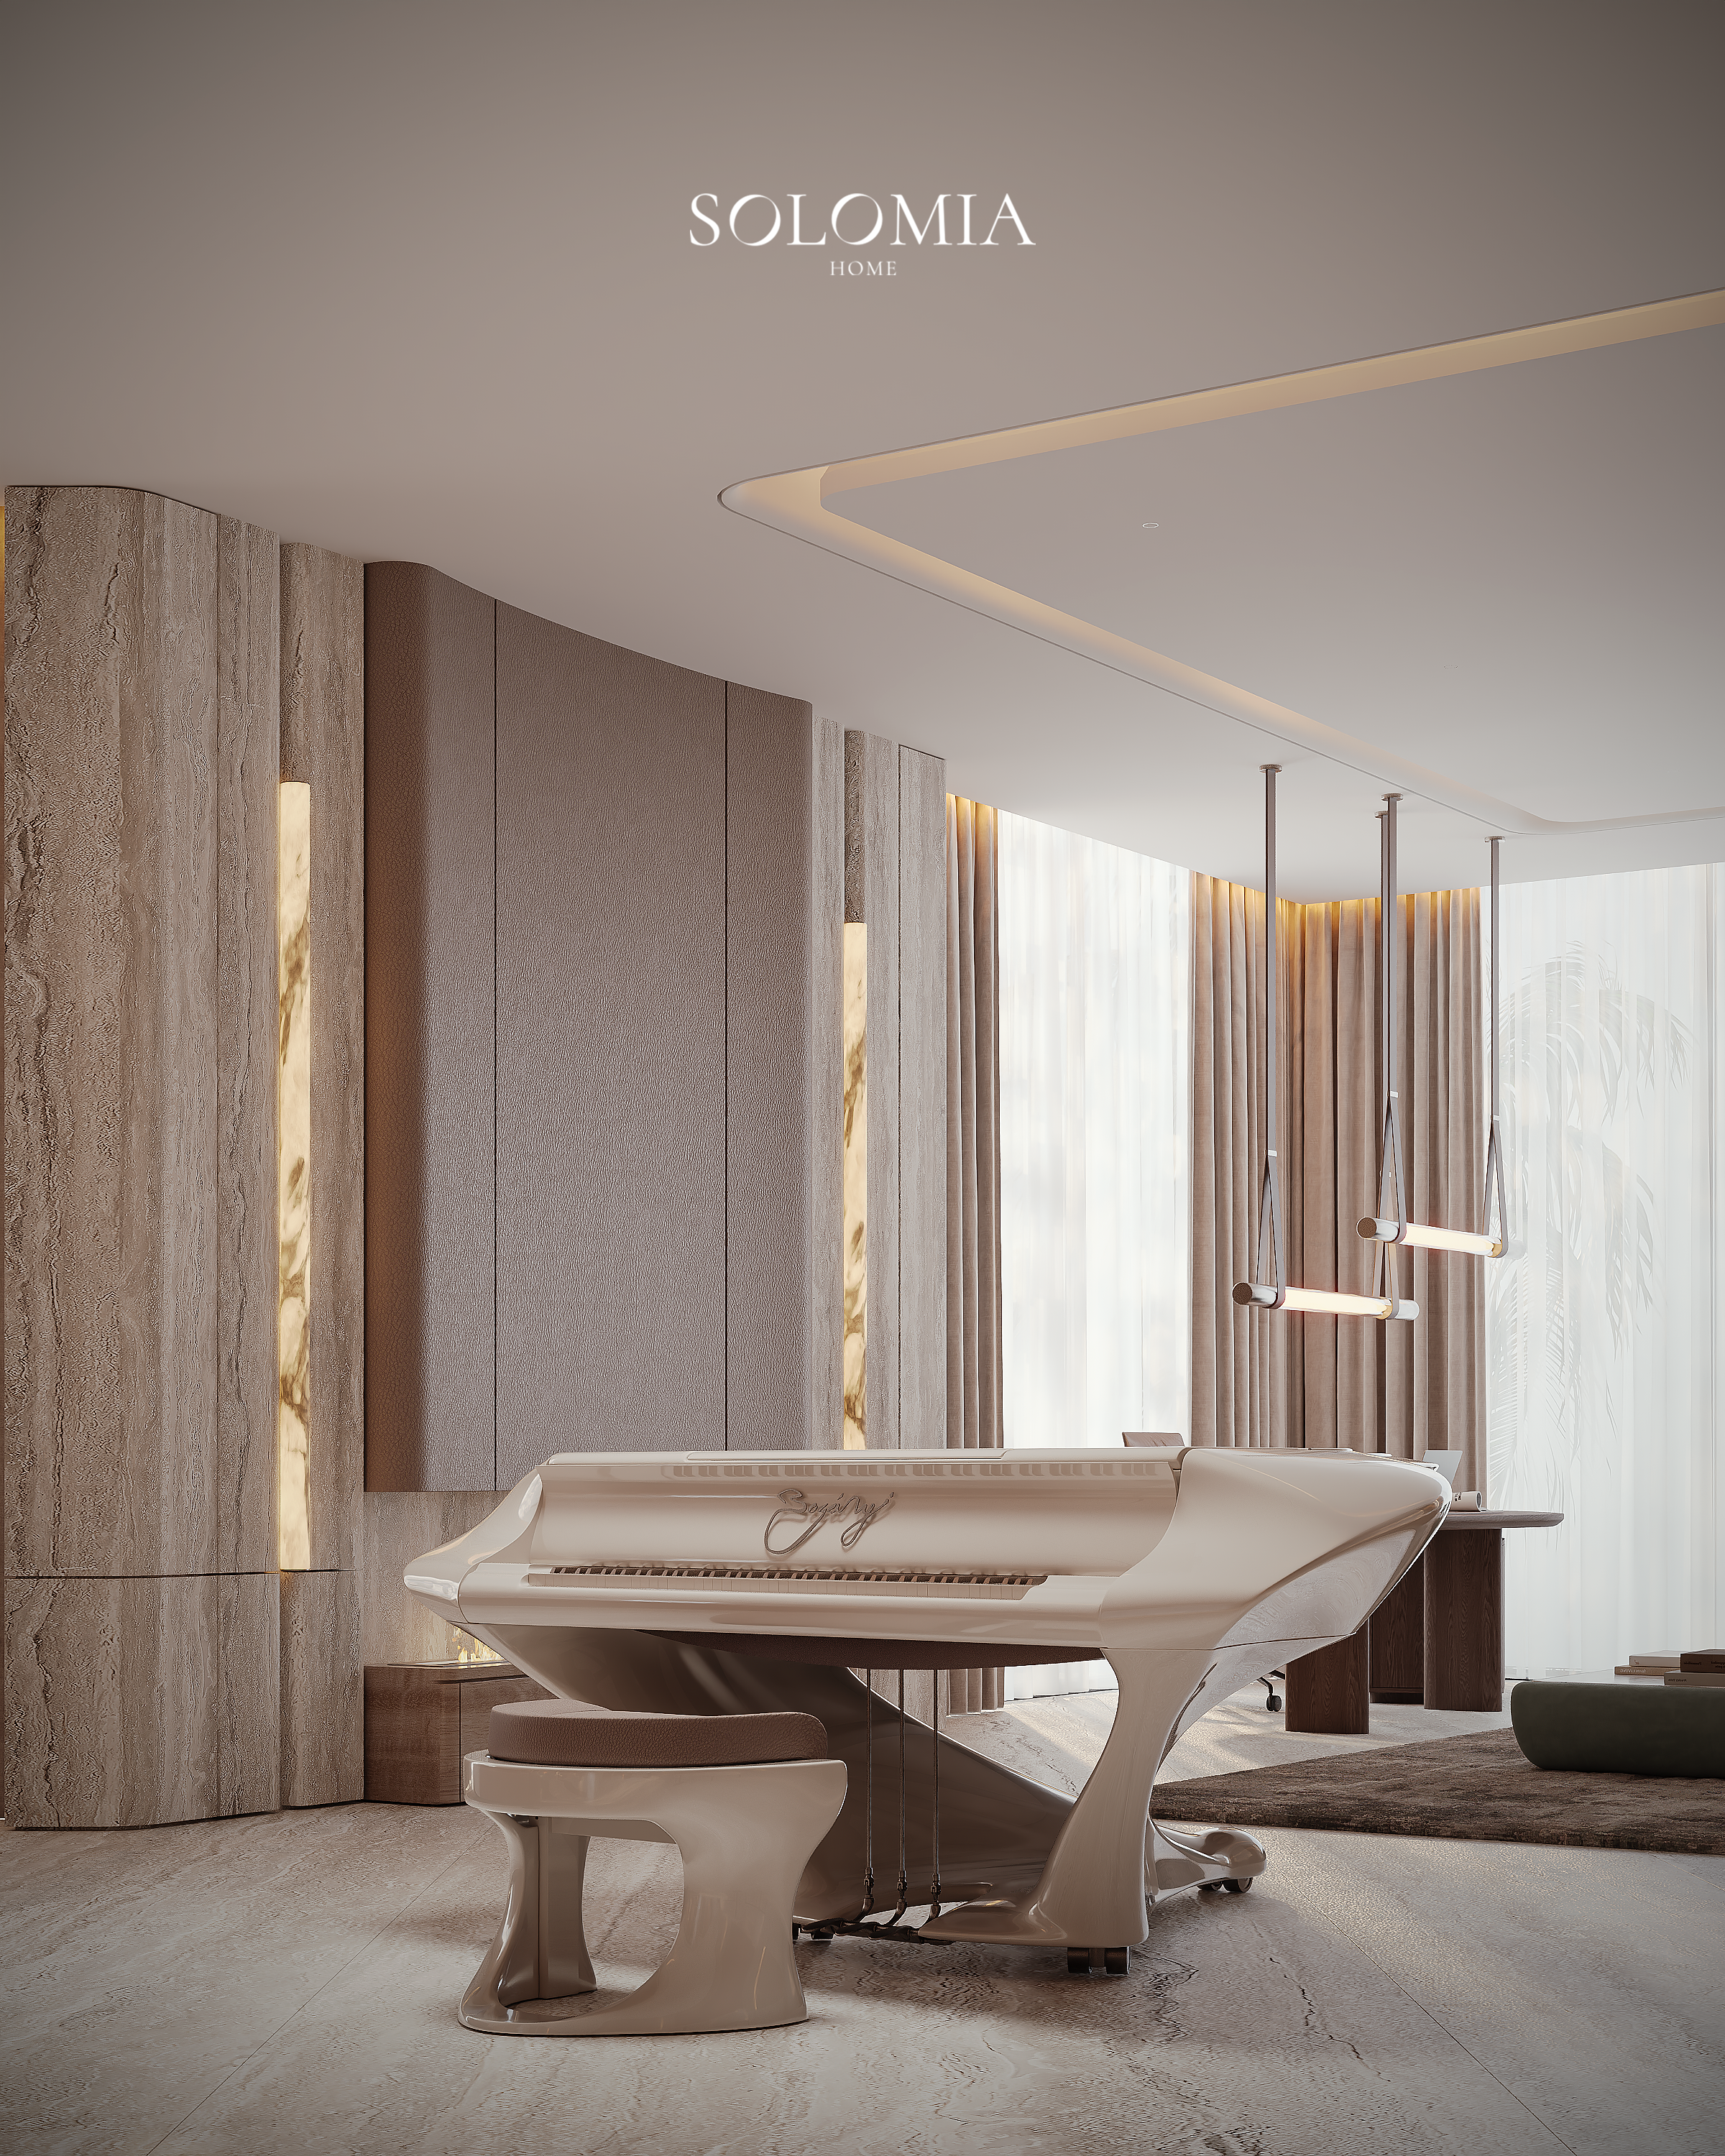
The white Schimmel Pegasus, a grand piano with a glossy case designed by Luigi Colani, stands as an accent in its own right. Its unusual silhouette brings a futuristic note to the interior and contrasts with the natural patterns of stone and wood.
Furniture and Equipment
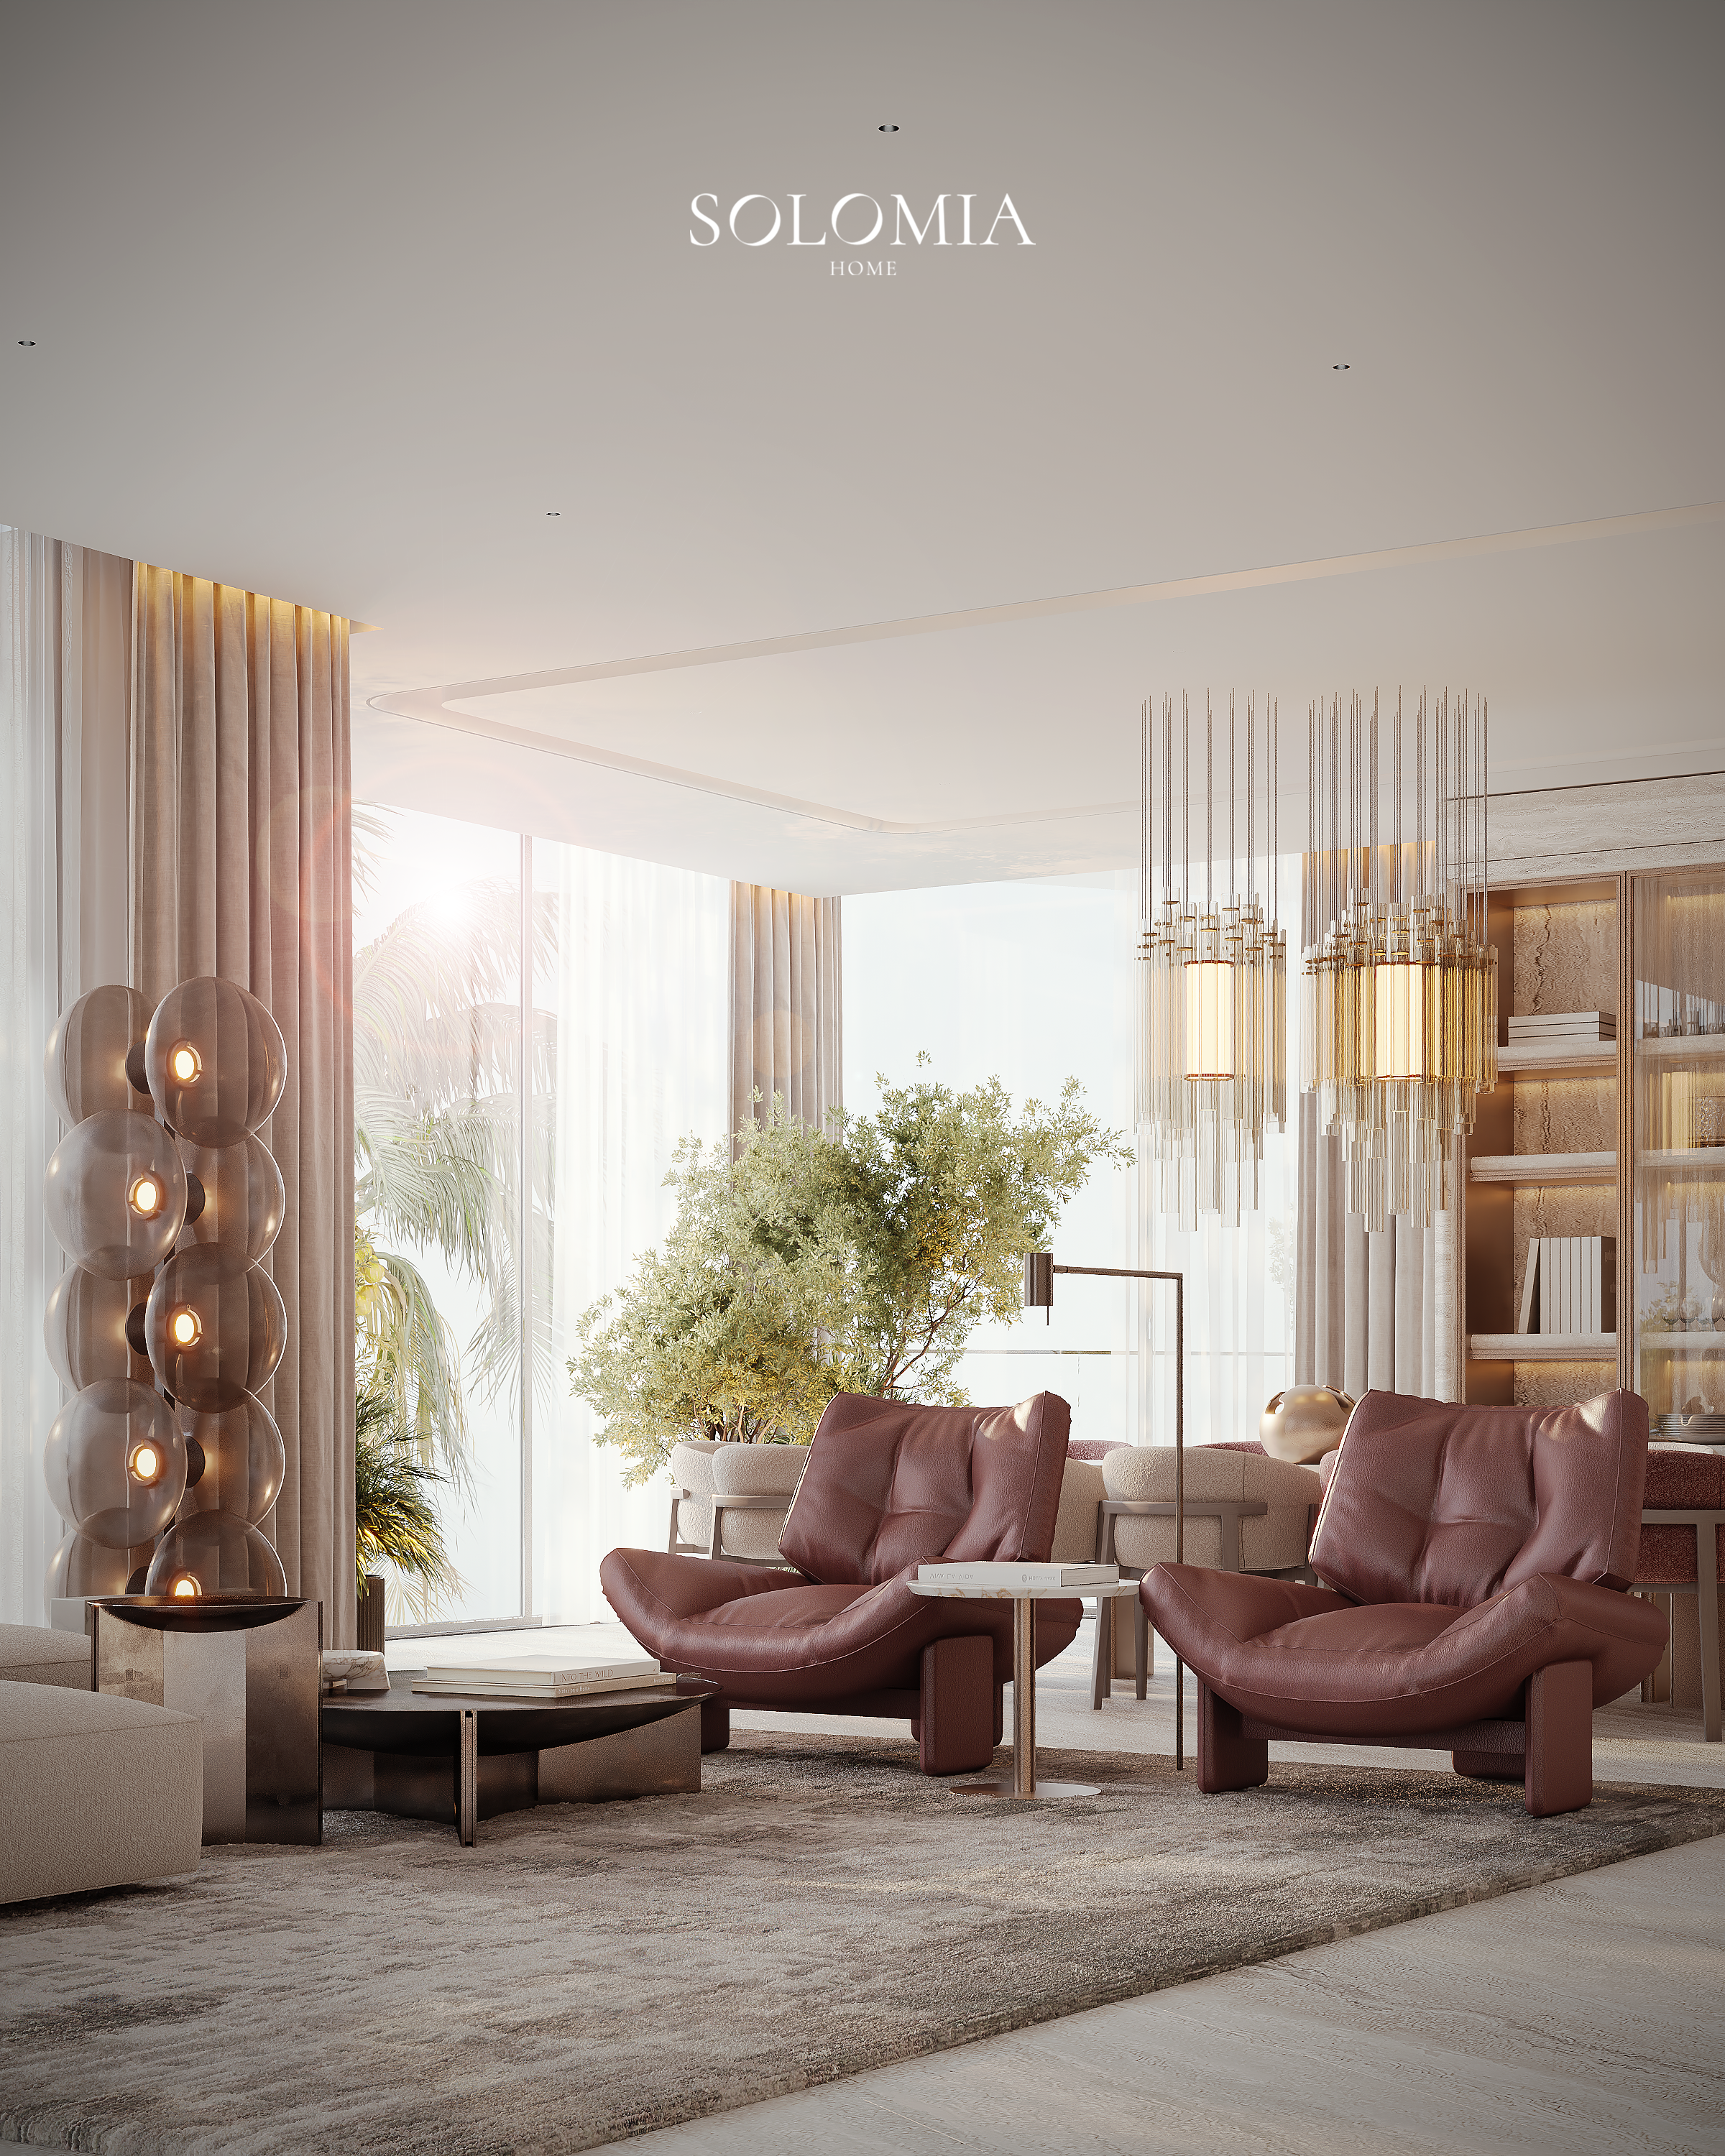
Living room. The seating group combines a Flexform sofa, Archibald armchairs by Poltrona Frau and Minotti armchairs. The differences in form between the pieces create a layered composition without excess decor. Henge floor lamps expand the lighting scenarios, while Cattelan consoles add functionality and complete the furnishing of the room.
Dining area. Poliform chairs were chosen for the dining space. Their design follows the overall direction of the project, where furniture does not crowd the space but interacts with the finishes, proportions and color nuances.
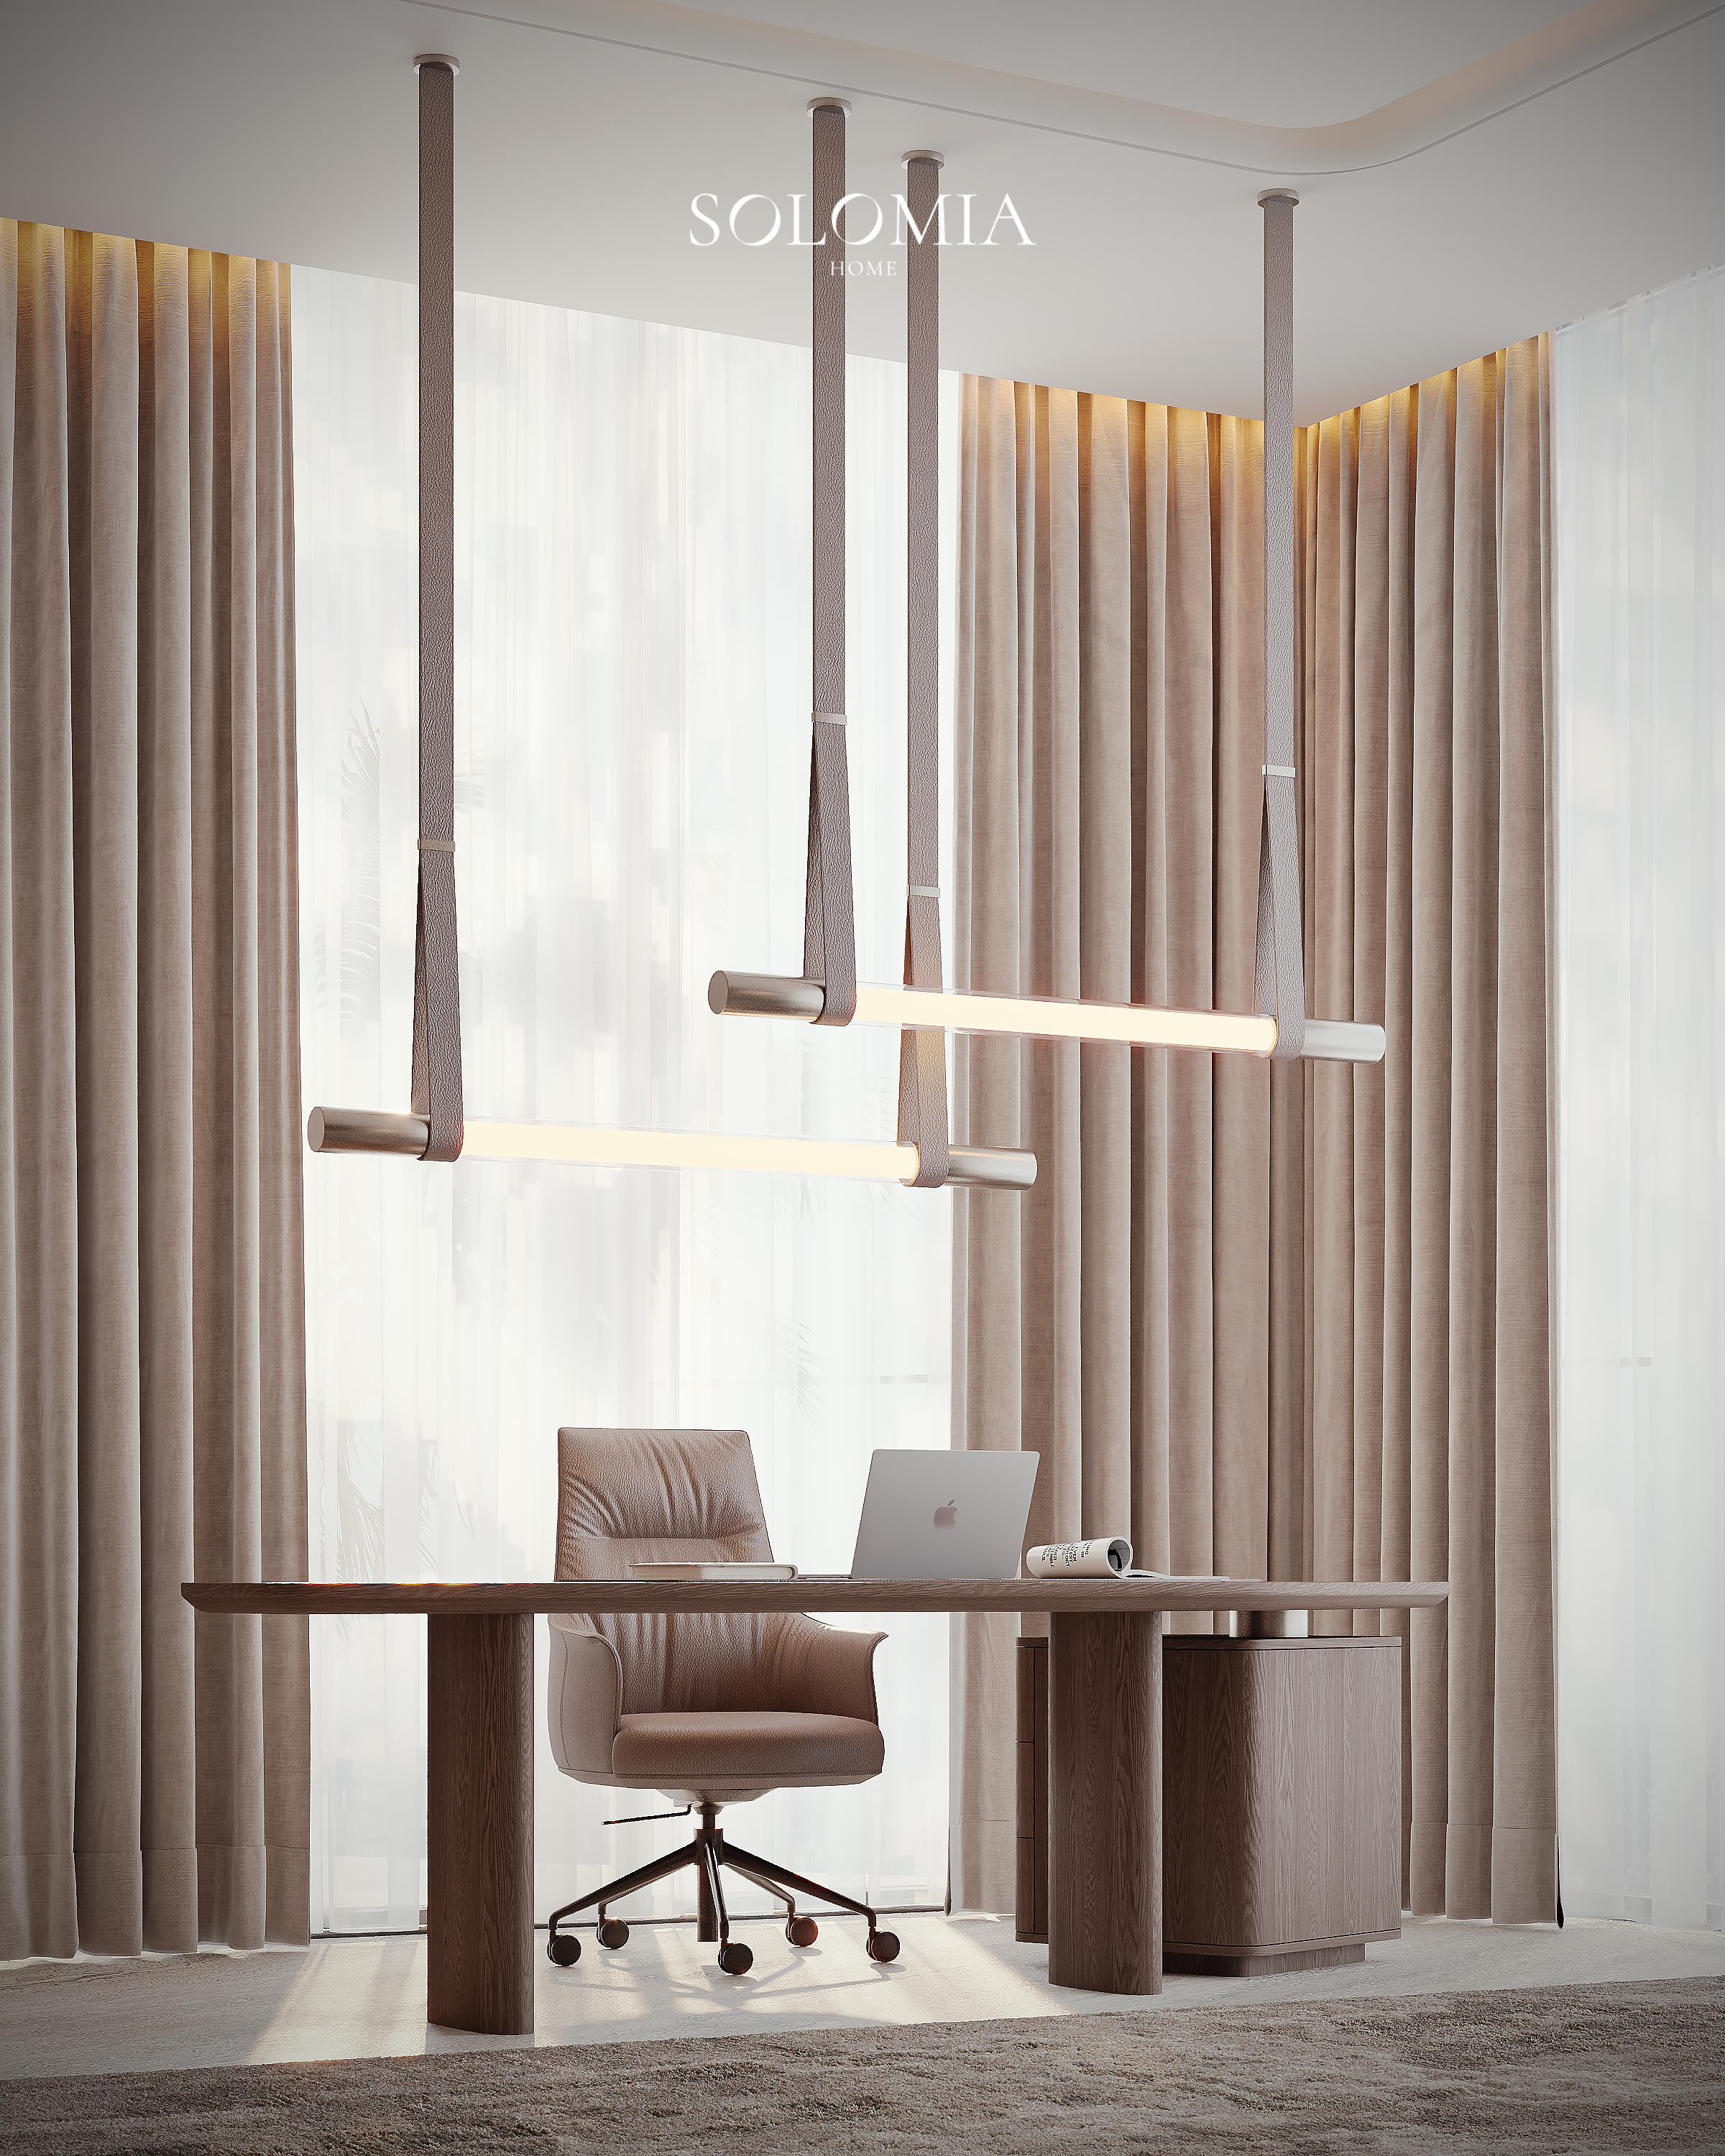
Study. The workspace is organized around the Adrian desk by Poliform. It sets the foundation of the study’s furnishings, combining practical purpose with the aesthetic of the whole interior.
Doors. ADL door systems are installed throughout. Their laconic design suits the chosen approach to detail, in which technical elements are woven naturally into the concept of the home.
- Luxury Interior Design Portfolio
- The Volante Penthouse